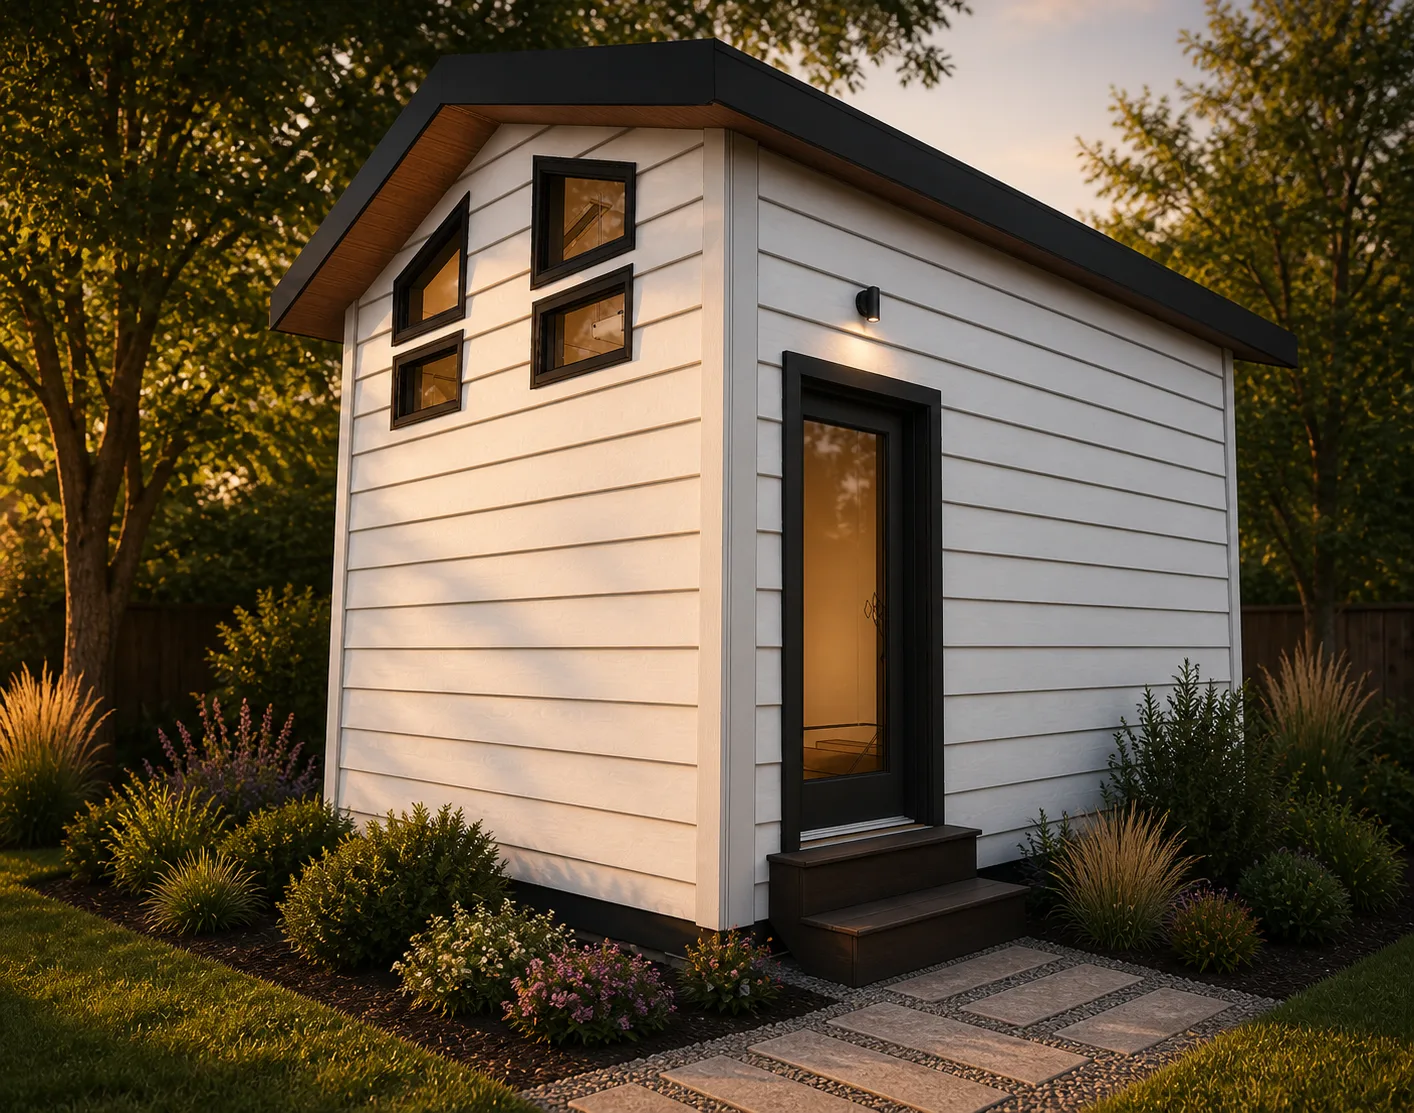
Golf Studio 12×16 Plans
A purpose-built 12×16 backyard golf studio with a vaulted ceiling and an open practice bay sized for a home simulator setup. Clean modern lines, dedicated equipment space, and a compact service counter make it a polished place to practice year-round.
SKU: BWS-300-1216
BlueWood secure checkout
Secure encrypted payment · Instant PDF delivery
For personal use: one building per purchase. Please don't resell or share the files.
Interactive Model
Inspect the golf studio in 3D
Drag to rotate, then scroll or pinch to zoom in on exterior details.
Walk around the 12' × 16' golf studio
Rotate, zoom, and inspect the building from every angle.
Before You Build
Plan specifications
| Plan size | Listed area | PDF price | Choose a plan |
|---|---|---|---|
| 12′ × 16′ | 192 sq ft | $39.00 | View 12×16 plan |
Listed sizes do not establish clear interior space. Ask us about dimensions or drawing contents before purchase if equipment fit or a specific clearance matters.
- Dimensions and footprint
- 12' × 16' (192 sq ft)
- Roof type
- Gable roof
- Intended user
- Homeowners, DIY builders, and contractors
- Construction skill level
- DIY Friendly
- Download format
- Printable PDF; digital drawings only
- Materials and equipment
- Purchased separately; not included in the PDF price
- Foundation assumptions
- Site-specific; confirm the appropriate foundation for your soil, climate, and local requirements
Permit and code notice: These are general building plans, not a guarantee of approval or compliance in every jurisdiction. Verify zoning, permits, structural loads, and code requirements locally before construction.
The Plan Package
See what's included
Everything you need to build with confidence — drawn, labeled and ready to print.
Cover sheet & floor plan
Project overview plus every wall, opening and clearance, measured.
Elevations & sections
All four sides, plus roof and wall assemblies cut through.
Foundation & framing
Pier, slab or skid layout, with framing diagrams member by member.
Construction details
Typical connections drawn at large scale.
Schedules & material list
Door and window sizes, plus a full take-off to price and order.
Printable PDF files
Print at home or at any print shop.
Plan contents may vary by product. Building codes, zoning and permit rules vary by location — verify local requirements and consult a qualified professional where required.
Common Questions
Frequently asked questions
- What file format are the Golf Studio 12×16 plans delivered in?
- The Golf Studio 12×16 plan set is delivered as a printable PDF you can download instantly after purchase — no physical shipping. Print it at home or at any print shop.
- What's included in the Golf Studio 12×16 plan set?
- This plan set includes a cover sheet and floor plan, elevations and sections, foundation and framing details, construction details, schedules and a material list. Review this product’s package description before purchase.
- What skill level do I need to build the Golf Studio 12×16?
- The Golf Studio 12×16 is rated DIY Friendly. It assumes some basic framing experience, or a willingness to learn alongside a knowledgeable friend.
- What foundation does the Golf Studio 12×16 work with?
- Check the foundation shown in the drawings against your site and climate. A different foundation may require engineering and revised drawings. Our foundation options guide explains the questions to ask.
- Do I need a permit to build the Golf Studio 12×16?
- Permit requirements vary by city and county, and depend on the size and use of the building. Check with your local building department before you build — see our permit basics guide for what to ask.
- How long does the Golf Studio 12×16 typically take to build?
- Plan on several weekends. The shell goes up quickly with a helper. Insulation, wiring and interior finishes add time, and our build-sequence checklist shows each stage.
Keep Reading
Guides related to the Golf Studio 12×16
Do you need a permit to build a backyard office or shed?
Size thresholds, the questions to ask your building department, and what a permit desk wants to see.
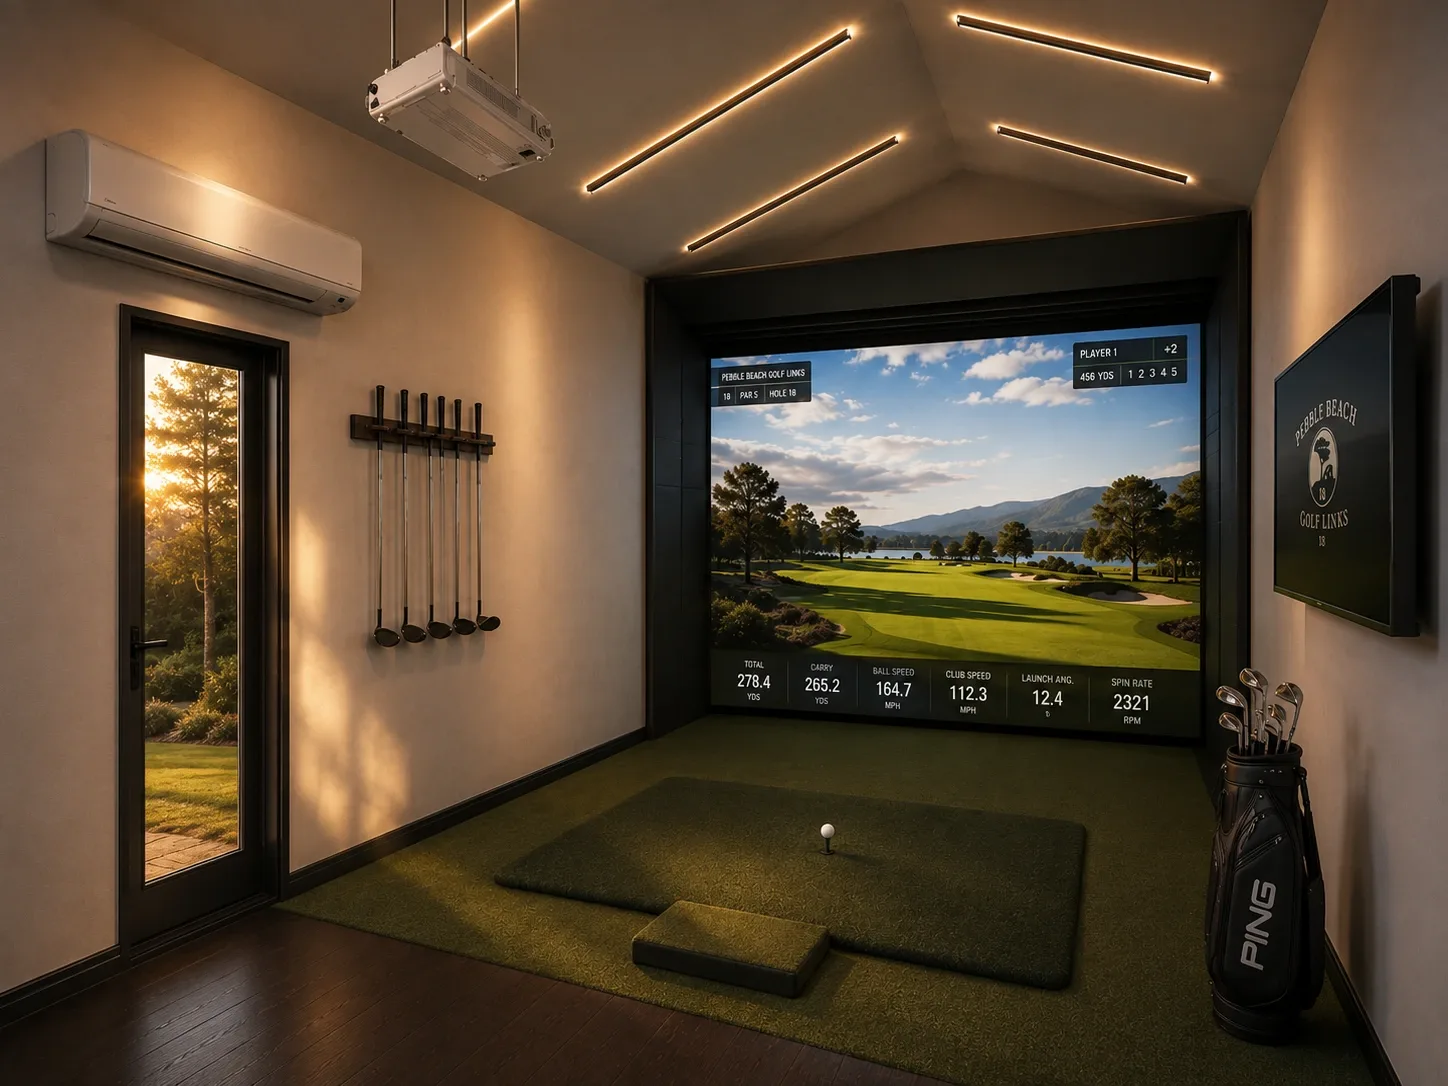
Golf simulator shed size: how much room do you need?
Width, depth and ceiling height for a backyard simulator bay — and how to check a building will fit yours.
Explore our other designs
Garden Studio
Fitness Studio 12×16
Lounge Studio 10×12
Sauna Studio 10×12
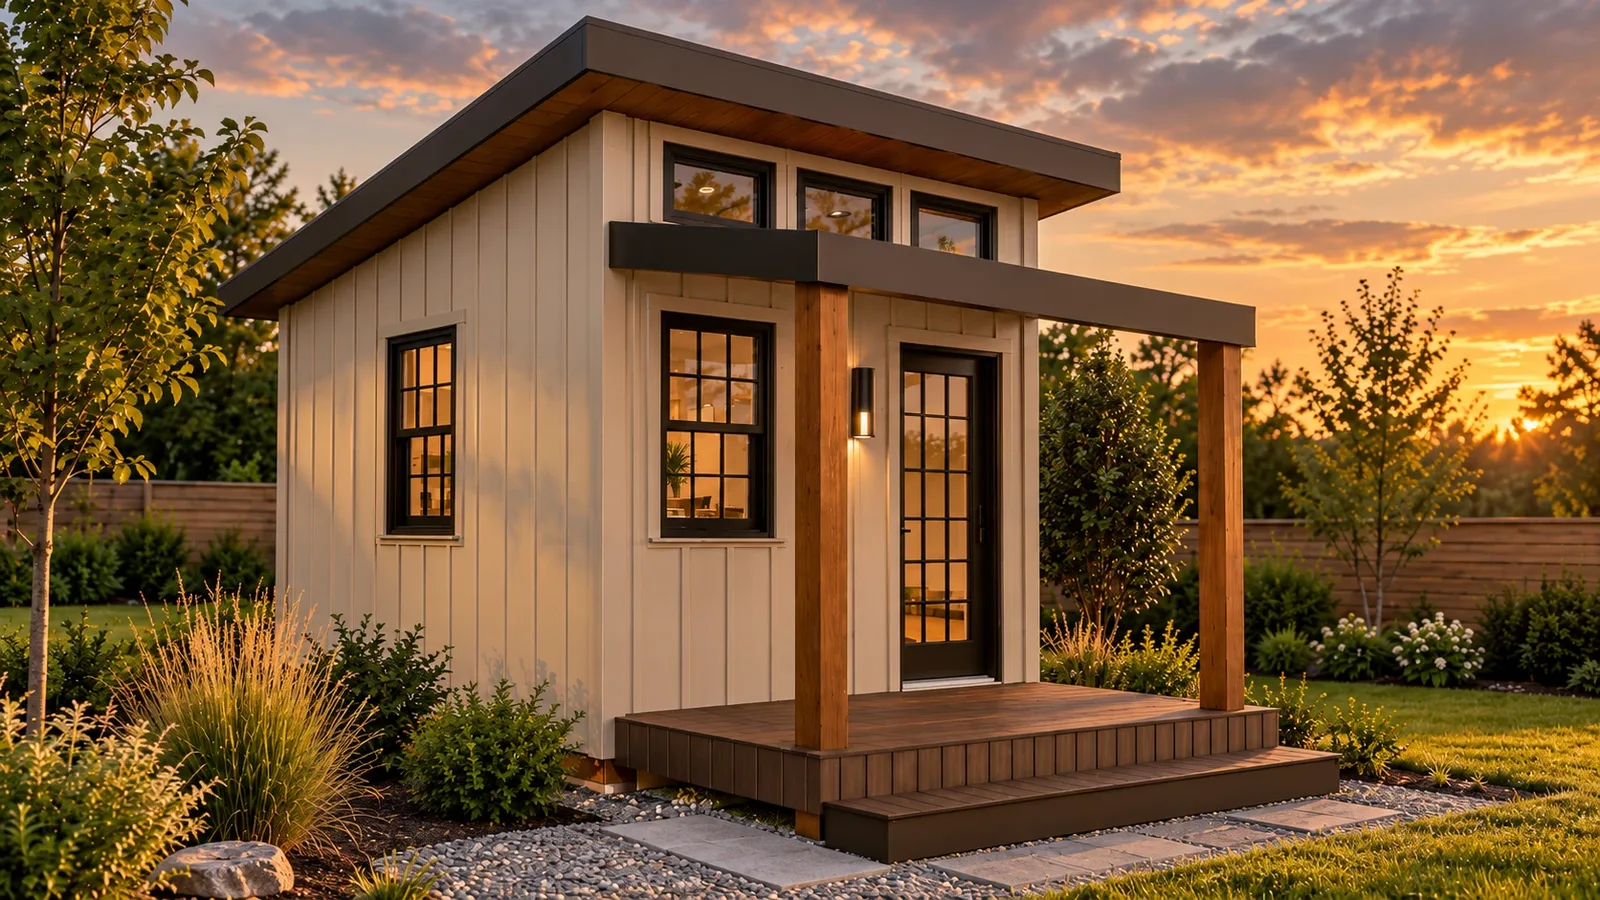
Craft Studio 10×12
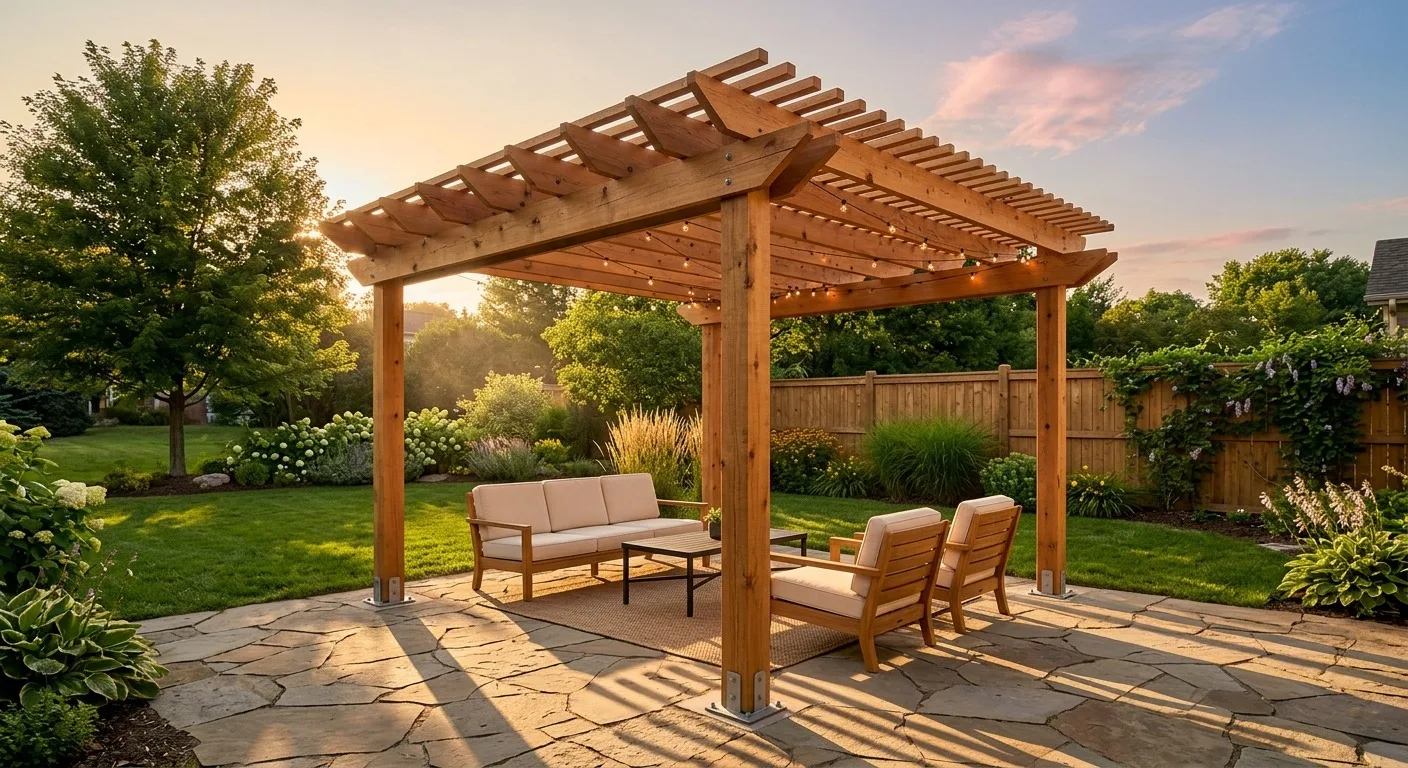
Modern Slat Pergola