
Pergola
Modern pergola plans for a shaded backyard gathering spot
The Modern Slat Pergola is a freestanding, open-air structure for a patio, deck or seating area. One 13-page PDF plan set includes all seven sizes, with foundation and post layouts, framing, elevations and connection details.
View Modern Slat Pergola plans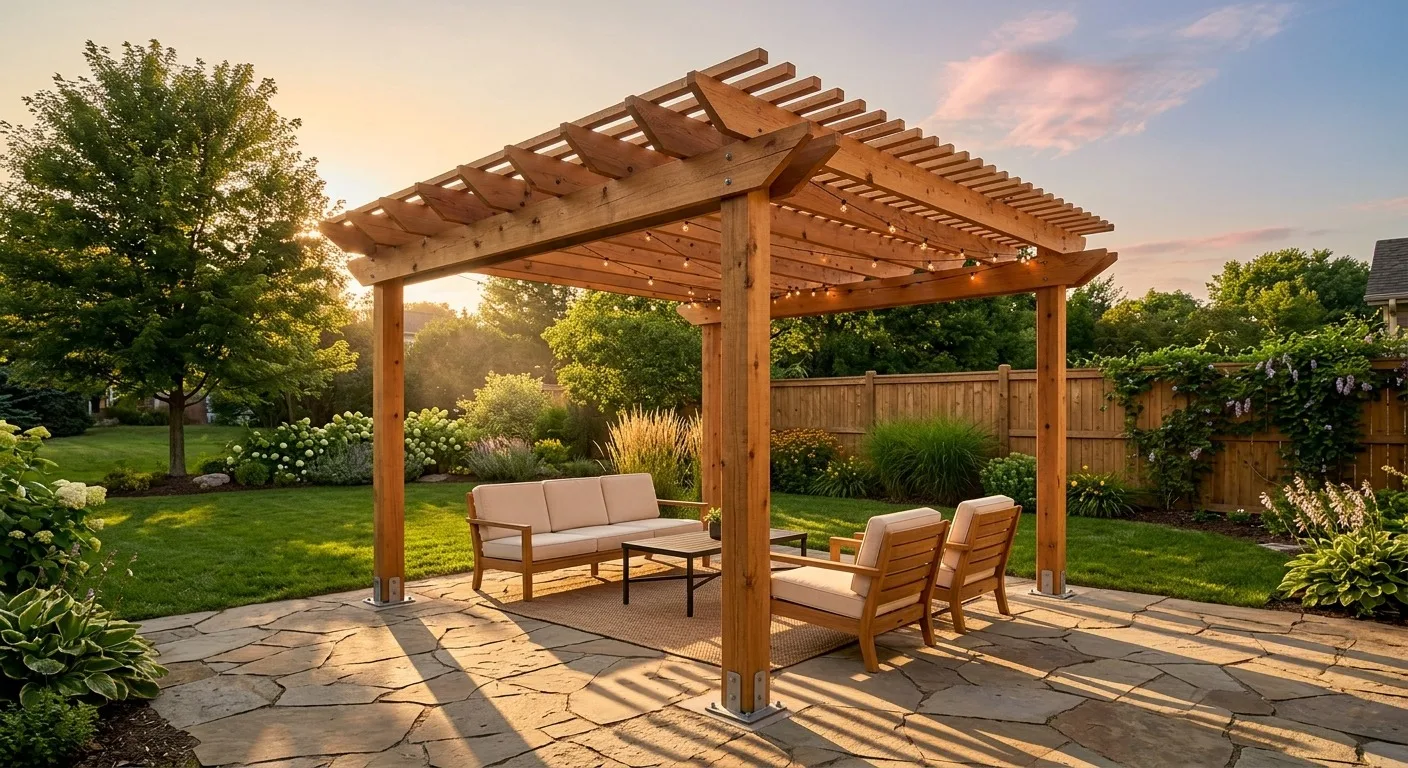
Seven sizes in the same download
| Plan size | Listed area | PDF price | Choose a plan |
|---|---|---|---|
| 10′ × 10′ | 100 sq ft | $14.99 / all sizes | View plan covering 10×10 |
| 10′ × 12′ | 120 sq ft | $14.99 / all sizes | View plan covering 10×12 |
| 12′ × 12′ | 144 sq ft | $14.99 / all sizes | View plan covering 12×12 |
| 10′ × 14′ | 140 sq ft | $14.99 / all sizes | View plan covering 10×14 |
| 12′ × 14′ | 168 sq ft | $14.99 / all sizes | View plan covering 12×14 |
| 10′ × 16′ | 160 sq ft | $14.99 / all sizes | View plan covering 10×16 |
| 12′ × 16′ | 192 sq ft | $14.99 / all sizes | View plan covering 12×16 |
One plan set, 7 sizes: 10×10, 10×12, 12×12, 10×14, 12×14, 10×16 and 12×16 — the download is the same for every size.
Roof: Open Lattice. Skill level: DIY Friendly. Delivery: printable PDF.
Choose your shade level
The top-slat plan includes light, standard and dense spacing options at 12, 6 and 4 inches on center. Shade also varies with the sun angle and structure orientation. An open slat roof provides dappled shade rather than a weatherproof enclosure.
Pergola or pavilion?
Choose a pergola when you want an open slat structure and filtered light. If you need a solid roof over an outdoor dining or seating area, compare the Modern Gable Pavilion. These are different plan sets with different framing and site requirements.
Compare the Modern Gable PavilionPlan the posts and foundations
The pergola stands on its own posts and footings rather than attaching to your house. Confirm the bearing, frost depth, anchorage and local permit requirements. A location on an existing deck needs an assessment of how loads will reach the foundations; the deck surface alone is not a footing.
Have a question about fit or plan contents?
Tell us about your project before you buy. We can help clarify the drawings or discuss a custom design.
Ask a plan questionPlan your next step
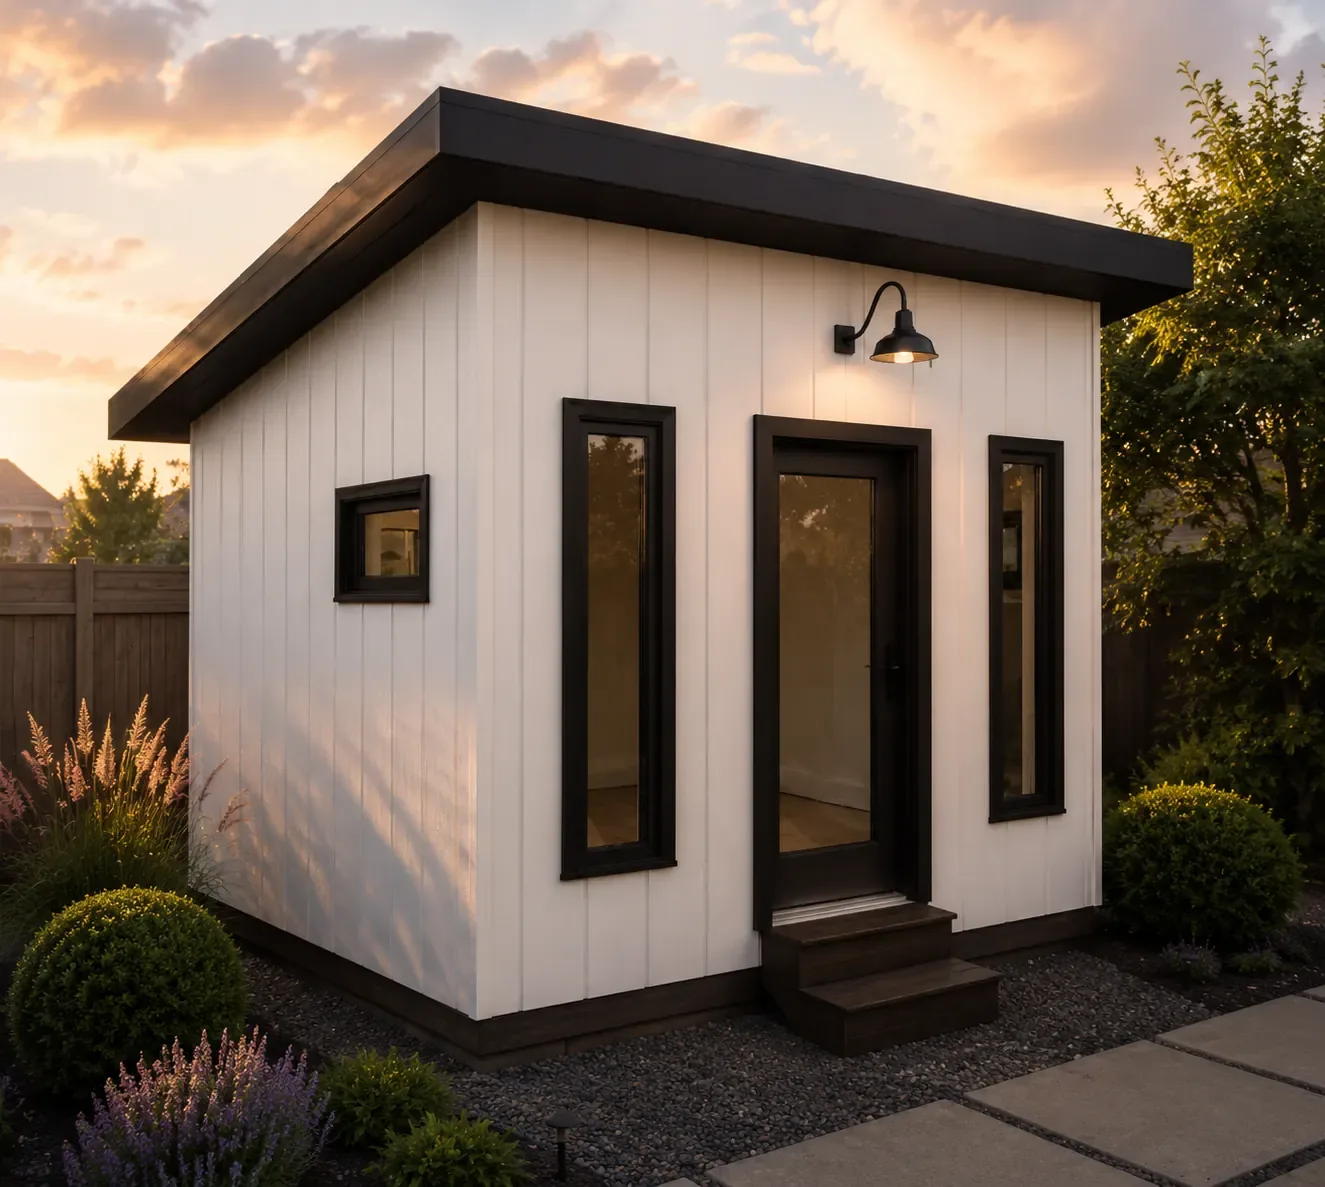
Shed and backyard office foundations: skids, piers or slab
How to pick between the three, based on your site, soil, climate and budget.
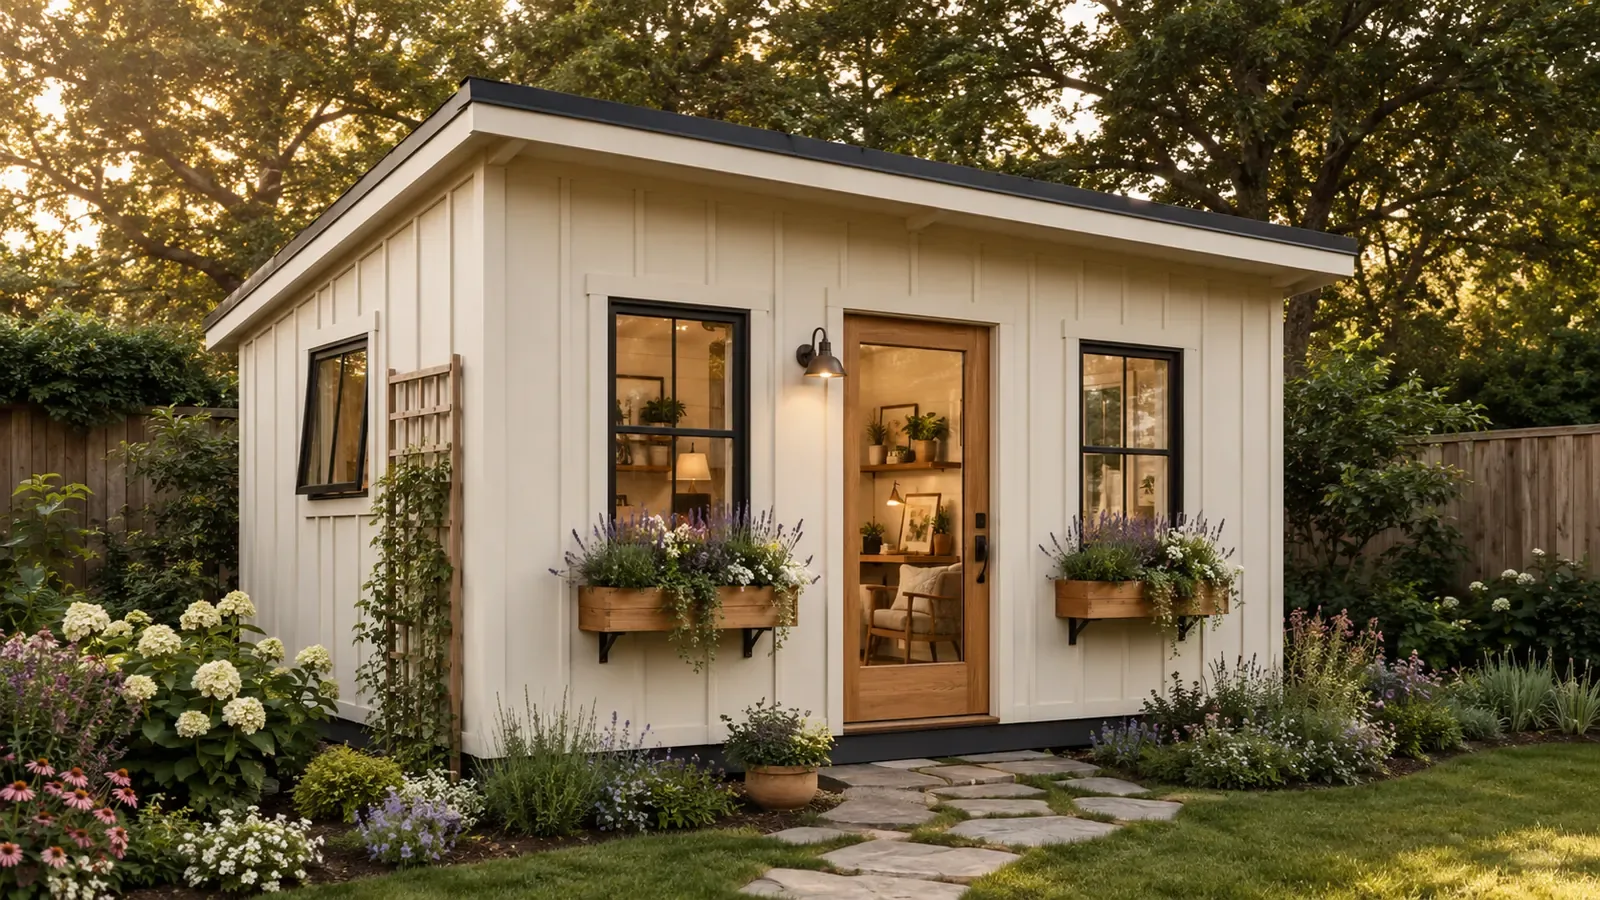
Where to put a backyard office: sun, drainage, access and setbacks
Position is the one decision you cannot revise after the foundation goes in.
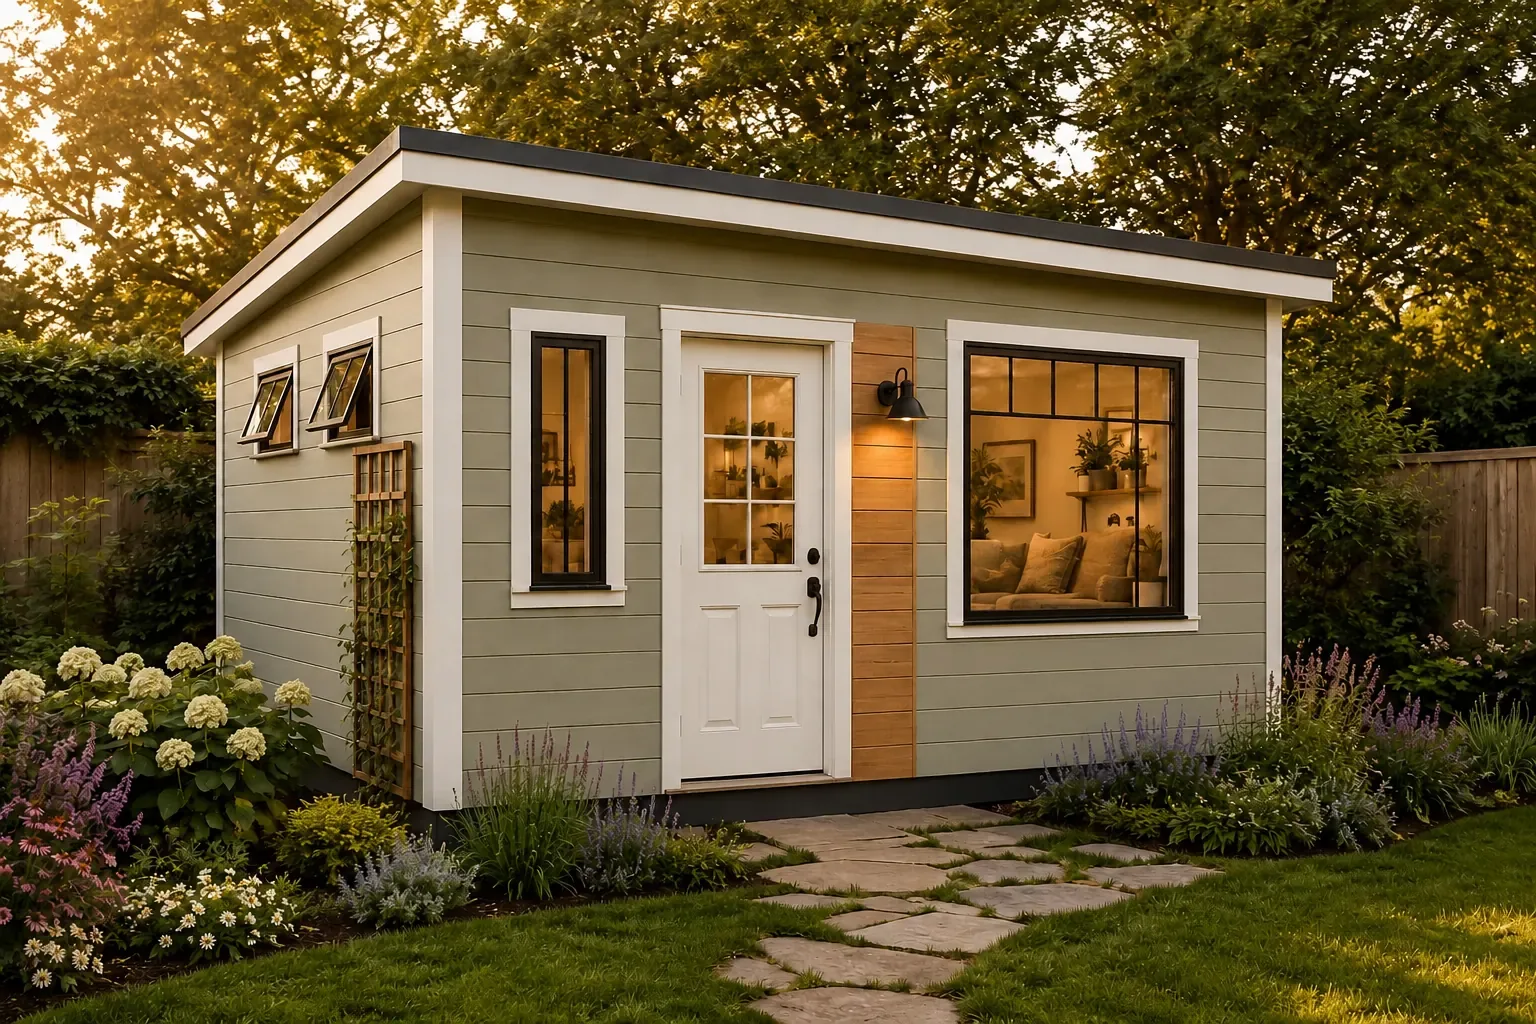
Do you need a permit to build a backyard office or shed?
Size thresholds, the questions to ask your building department, and what a permit desk wants to see.