Craft Studio 10×12
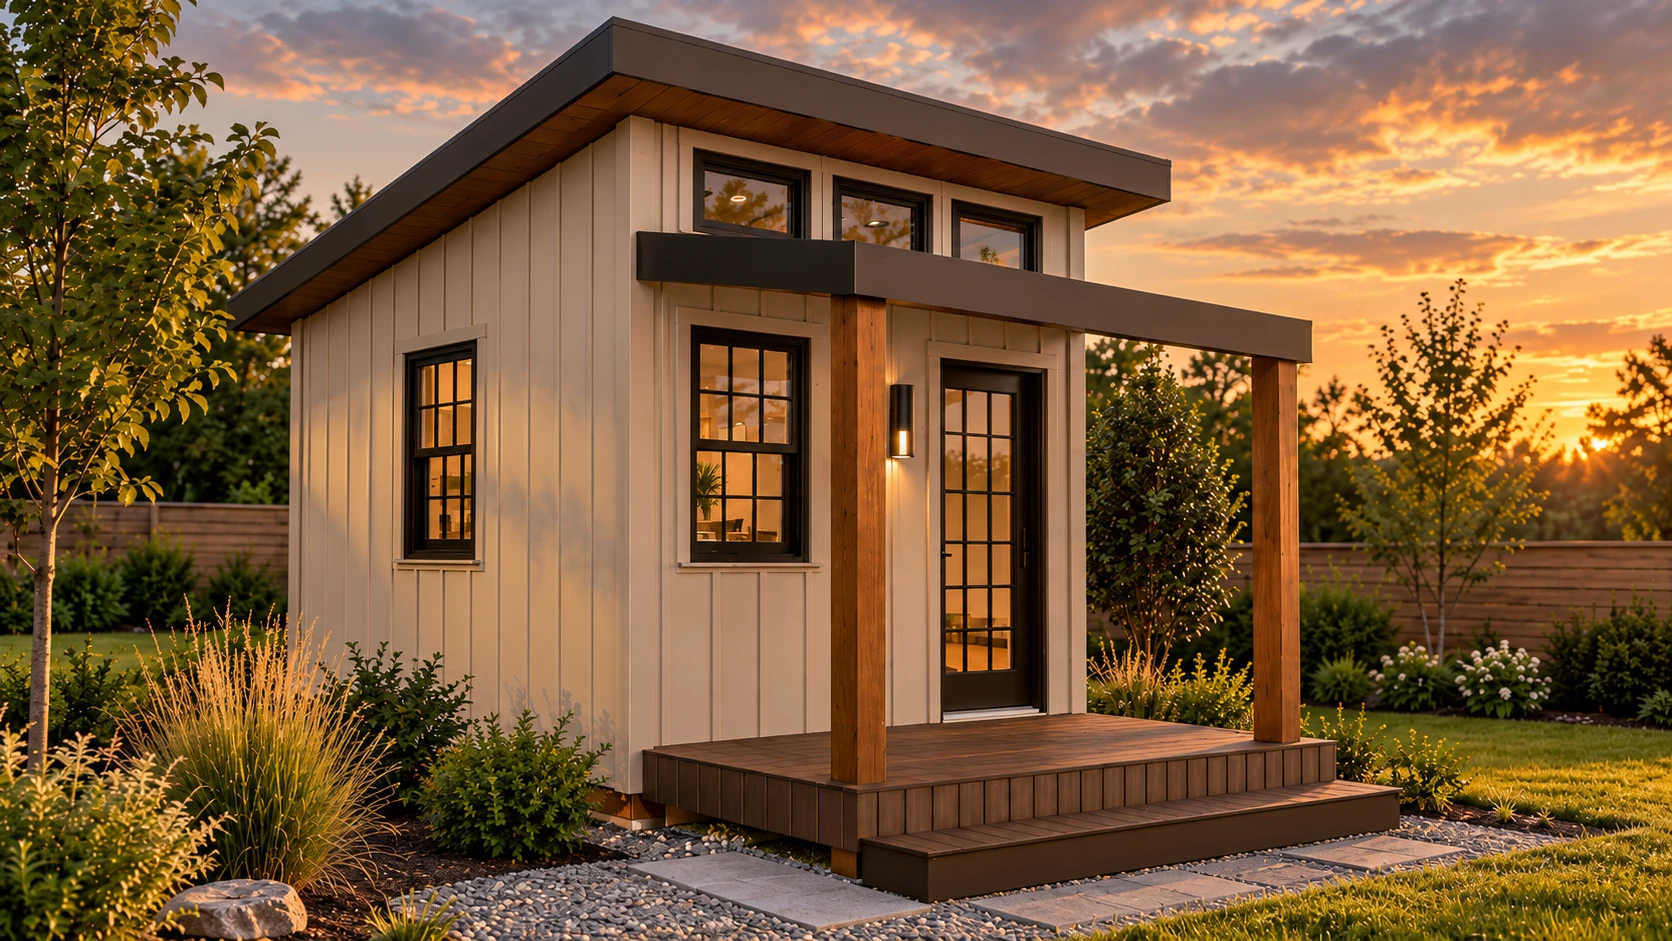
A bright 10×12 backyard craft studio with a covered front porch, a modern 2:12 shed roof and a row of clerestory windows that pour daylight across the work surfaces. Wraparound base cabinets and butcher-block counters, open shelving and room for an under-counter fridge make it a ready-made space for sewing, painting, scrapbooking or any hobby that needs room to spread out.
SKU: BWS-600-1012
BlueWood secure checkout
Secure encrypted payment · Instant PDF delivery
Before You Build
Plan Specifications
- Dimensions and footprint
- 10' × 12' studio (120 sq ft) plus a 5'-deep covered front porch. The framed floor measures 10'-7" × 12'-7"; use the dimensioned drawings for layout and site planning.
- Roof type
- Shed roof
- Intended user
- Homeowners, DIY builders, and contractors
- Construction skill level
- DIY Friendly
- Download format
- Printable PDF
- Foundation assumptions
- Precast concrete pads and 6×6 pressure-treated beams over compacted gravel, with 6×6 porch posts; verify bearing, anchorage, frost conditions, and local requirements.
Permit and code notice: These are general building plans, not a guarantee of approval or compliance in every jurisdiction. Verify zoning, permits, structural loads, and code requirements locally before construction.
The Plan Package
See What's Included
A 40-sheet printable PDF construction document set covering framing, elevations and sections, door and window schedules, interior elevations, 13 construction details, step-by-step building instructions, and a six-sheet materials procurement list.
Cover & framing plans
Cover sheet and sheet index, foundation and floor framing, wall framing, roof framing and roof plan, plus section-perspective and axon framing diagrams.
Elevations, sections & interiors
All four exterior elevations, longitudinal and transverse sections, interior elevations of the work walls, and a reflected ceiling plan with lighting and mini-split locations.
Schedules & 13 construction details
Door and window schedule with manufacturer model numbers, plus large-scale details for the foundation, porch roof, eaves, door and window heads, sills and jambs, deck ledger and porch stair.
12-step building instructions
Two illustrated sheets walking through site prep, floor and porch framing, walls, roof, siding, openings, insulation, interior fit-out and final walkthrough.
Materials procurement list
Six sheets and 160 line items of planning quantities, stock sizes, product references, and items to confirm before ordering.
Printable PDF & renderings
40 sheets delivered digitally through Payhip, including exterior and interior rendering sheets. No physical materials, cabinets, or equipment are included.
Plan contents may vary by product. Building codes, zoning and permit rules vary by location — verify local requirements and consult a qualified professional where required.
Common Questions
Frequently asked questions
- What is included in the download?
- The BWS-600-1012 download is a 40-sheet PDF construction document set: cover sheet, foundation, floor, wall and roof framing plans, framing axon diagrams, a reflected ceiling plan, four exterior elevations, longitudinal and transverse sections, a door and window schedule, interior elevations, two building-instruction sheets, six materials-procurement sheets, general notes, 13 construction details, and three rendering sheets.
- How big is the studio and porch?
- The enclosed studio is a nominal 10' × 12' (120 sq ft), with a 5'-deep covered porch across the front. The framed floor measures 10'-7" × 12'-7". Inside, the shed ceiling slopes from about 8'-4" at the back wall to 10'-4½" at the front wall, where three clerestory windows sit above the porch roof.
- What windows and door does it use?
- The schedule calls for a JELD-WEN Siteline wood inswing patio door (3'-0" wide rough opening), three JELD-WEN Siteline double-hung windows (2'-6" × 4'-0" rough opening) and three JELD-WEN push-out casement clerestory windows (2'-6" × 1'-6"). The windows can be wood or vinyl depending on availability.
- What foundation is shown?
- The drawings show precast concrete pads set nearly flush with a compacted gravel base, carrying 6×6 pressure-treated beams under 2×8 floor joists at 16" on center. The porch is carried on 6×6 wood posts. Foundation capacity, frost protection, and anchorage need to be confirmed for your site.
- Are the cabinets, electrical and mini-split designed in the plans?
- The interior elevations and ceiling plan show the cabinet and countertop layout, open shelves, an under-counter fridge space, six 6" recessed can lights, an exterior wall sconce and an A/C mini-split location. The set does not include a complete electrical or mechanical design — have a licensed electrician design and install the power, lighting and mini-split circuits.
- Is the materials list ready to order from?
- It is a preliminary planning and procurement takeoff of 160 line items. Rows marked TBD, Confirm, Coordinate, or Allowance must be checked against your final selections, field dimensions, manufacturer requirements, and local code before purchase.
- Do I need a permit to build the Craft Studio?
- Permit requirements vary by city and county and depend on the size and use of the building. These conceptual plans may require local permit and structural review — check with your local building department before you build, and see our permit basics guide for what to ask.
Keep Reading
Guides related to the Craft Studio 10×12
Do you need a permit to build a backyard office or shed?
Size thresholds, the questions to ask your building department, and what a permit desk wants to see.
How to choose a backyard office or shed plan
Match the footprint, layout and roofline to how you will actually use the building.
Explore our other designs

Garden Studio

Fitness Studio 12×16

Golf Studio 12×16

Lounge Studio 10×12
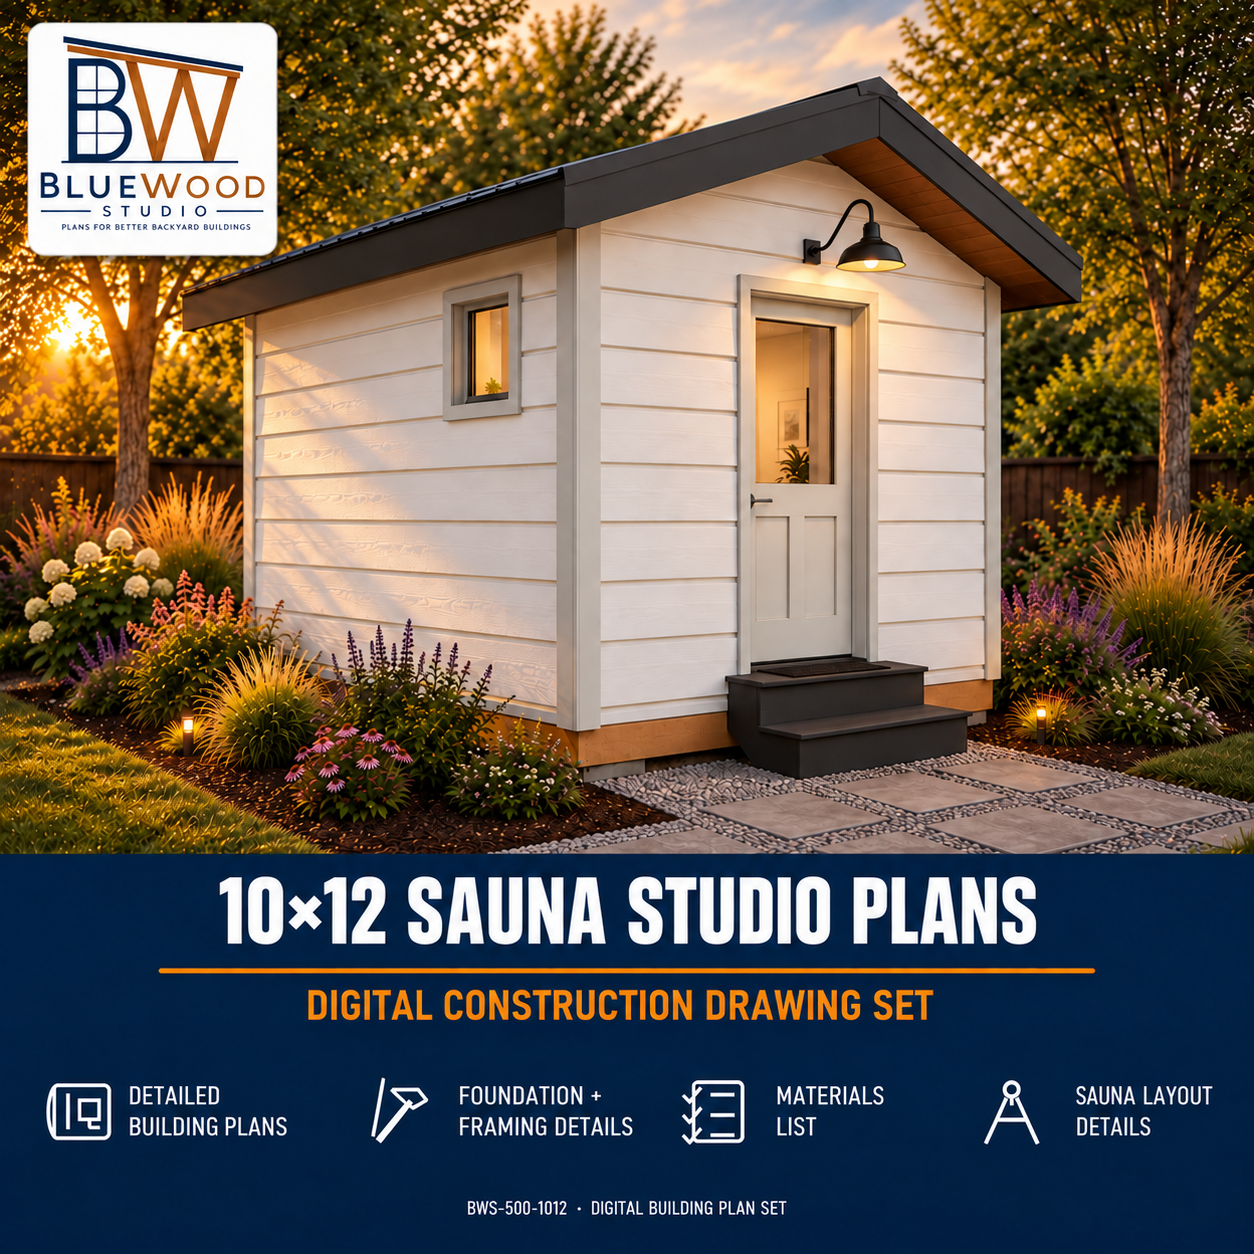
Sauna Studio 10×12
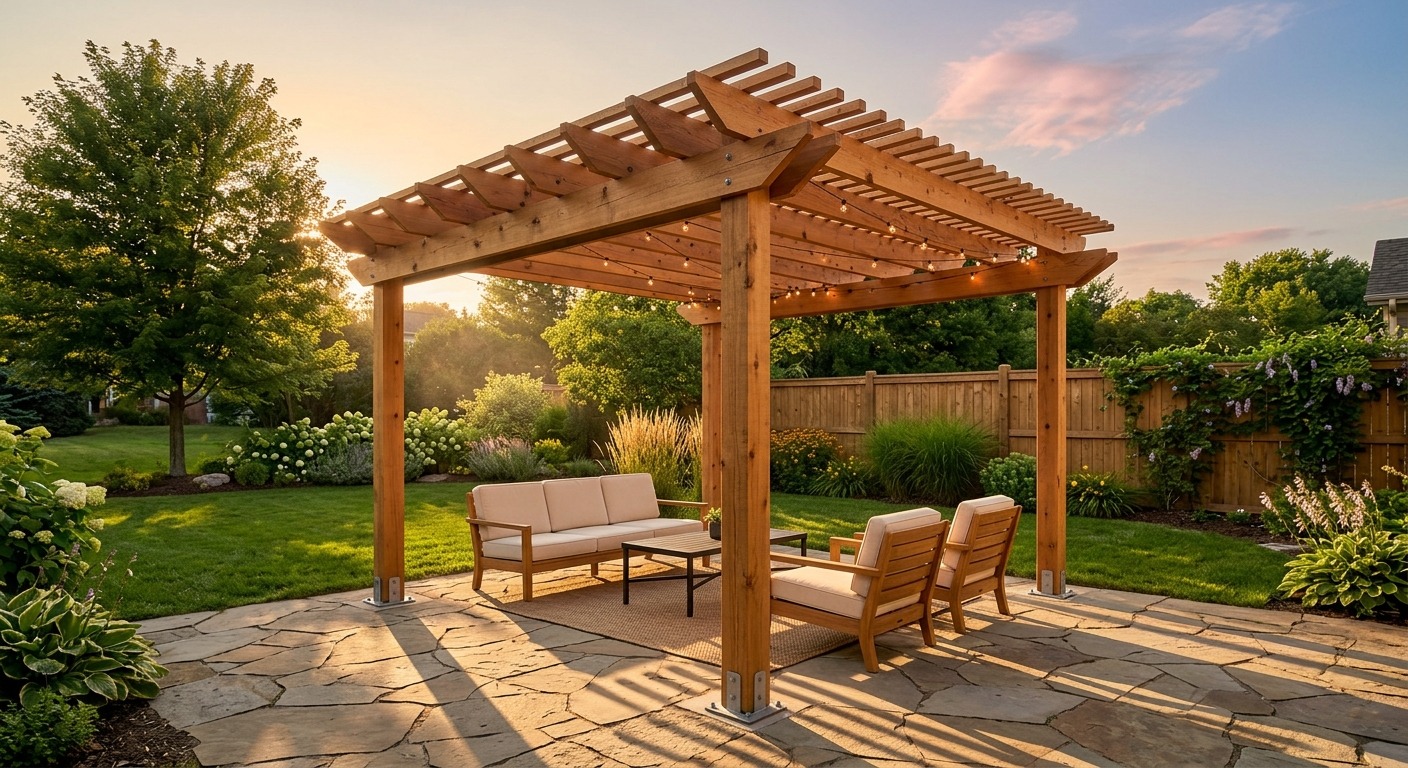
Parametric Pergola