
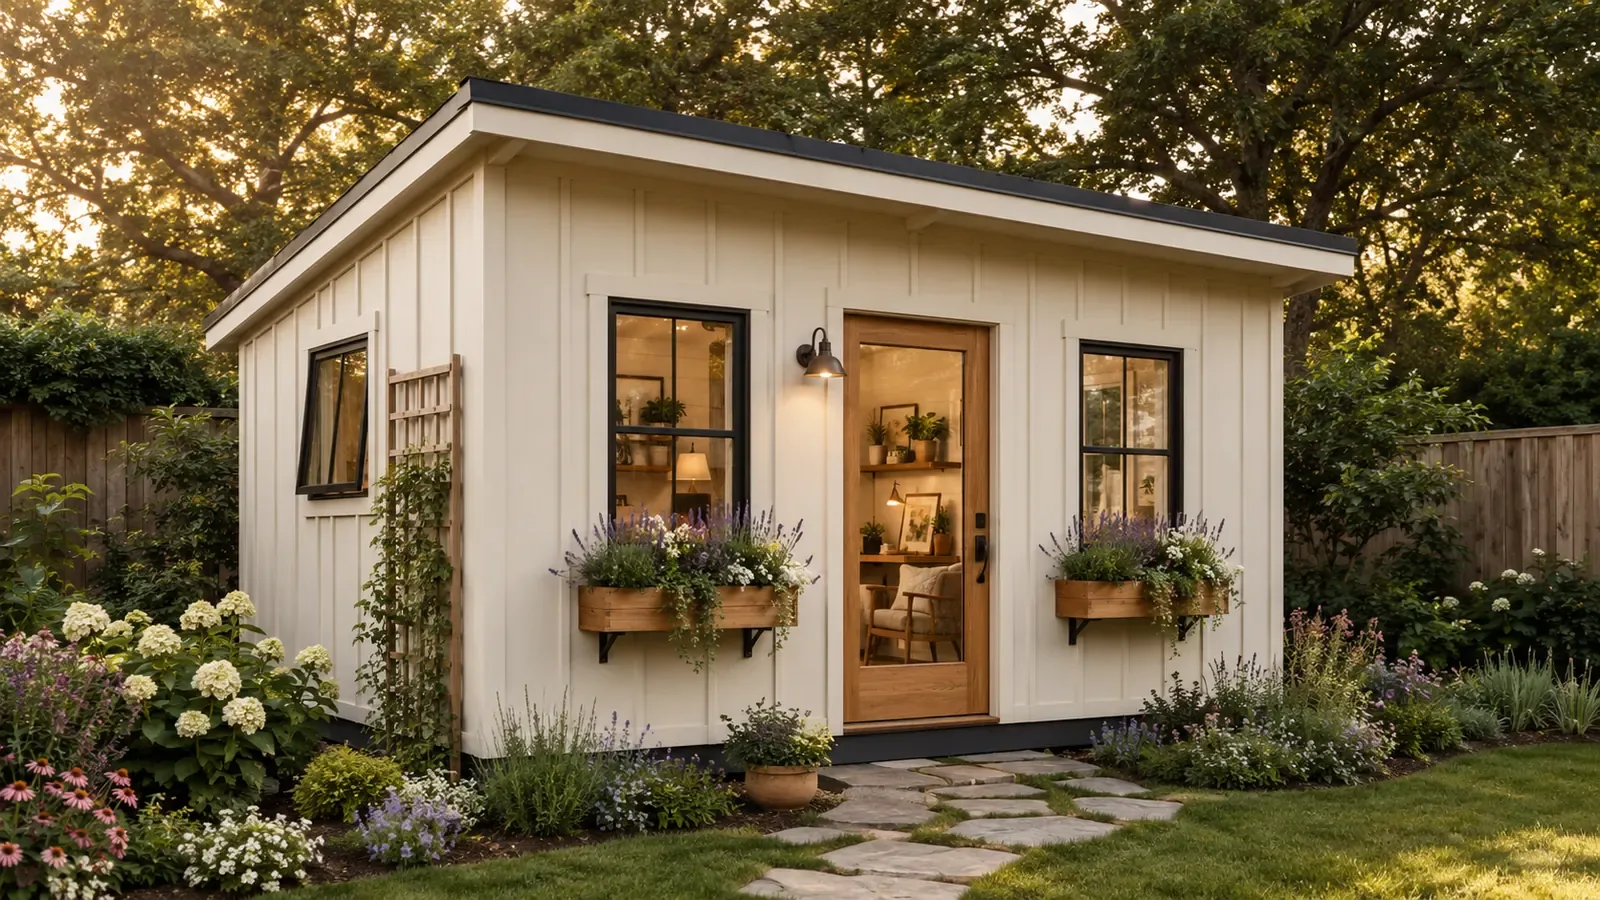
Our Story
The backyard deserves better architecture.
Most backyard buildings are treated as afterthoughts — plain boxes, bought in a flat pack, built to hold a lawnmower and forgotten.
We think these spaces can be so much more. A place to work, to make, to read, to grow things, to get a little distance from the house. BlueWood Studio creates structures that are functional, attractive, understandable, and genuinely worthy of the home beside them.
Every plan is drawn to a professional architectural standard, then translated into language a homeowner can actually follow. Clear floor plans, honest material lists, and details that answer the questions you'll have on a Saturday morning with a saw in your hand.
About the Architect
Adam Schmidt, AIA
I'm an Indiana-licensed architect, with 20 years spent designing everything from civic buildings and multi-family housing to the kind of small, quiet structures that don't usually get an architect's attention.
That's exactly why I started BlueWood Studio. A backyard office or a garden studio deserves the same care as a much larger project — thoughtful proportions, honest materials, details that actually work when you build them. I love these smaller-scale projects every bit as much as the big ones; there's a kind of precision and craft in a 120-square-foot building that a large project rarely asks for.
Every plan that carries the BlueWood name is one I'd be proud to build myself, drawn the way I'd want it for my own backyard.
What you are buying
BlueWood Studio sells digital building plans. Each product page describes the available sizes, drawing contents and construction skill level. Materials, equipment and construction are separate purchases. Site-specific engineering and permit requirements must be confirmed locally.
Have a question about a drawing, clearance or custom project? Contact Adam at BlueWood Studio before choosing a plan.