
By Building Type
Golf simulator shed size: how much room do you need?
Width, depth and ceiling height for a backyard simulator bay — and how to check a building will fit yours.
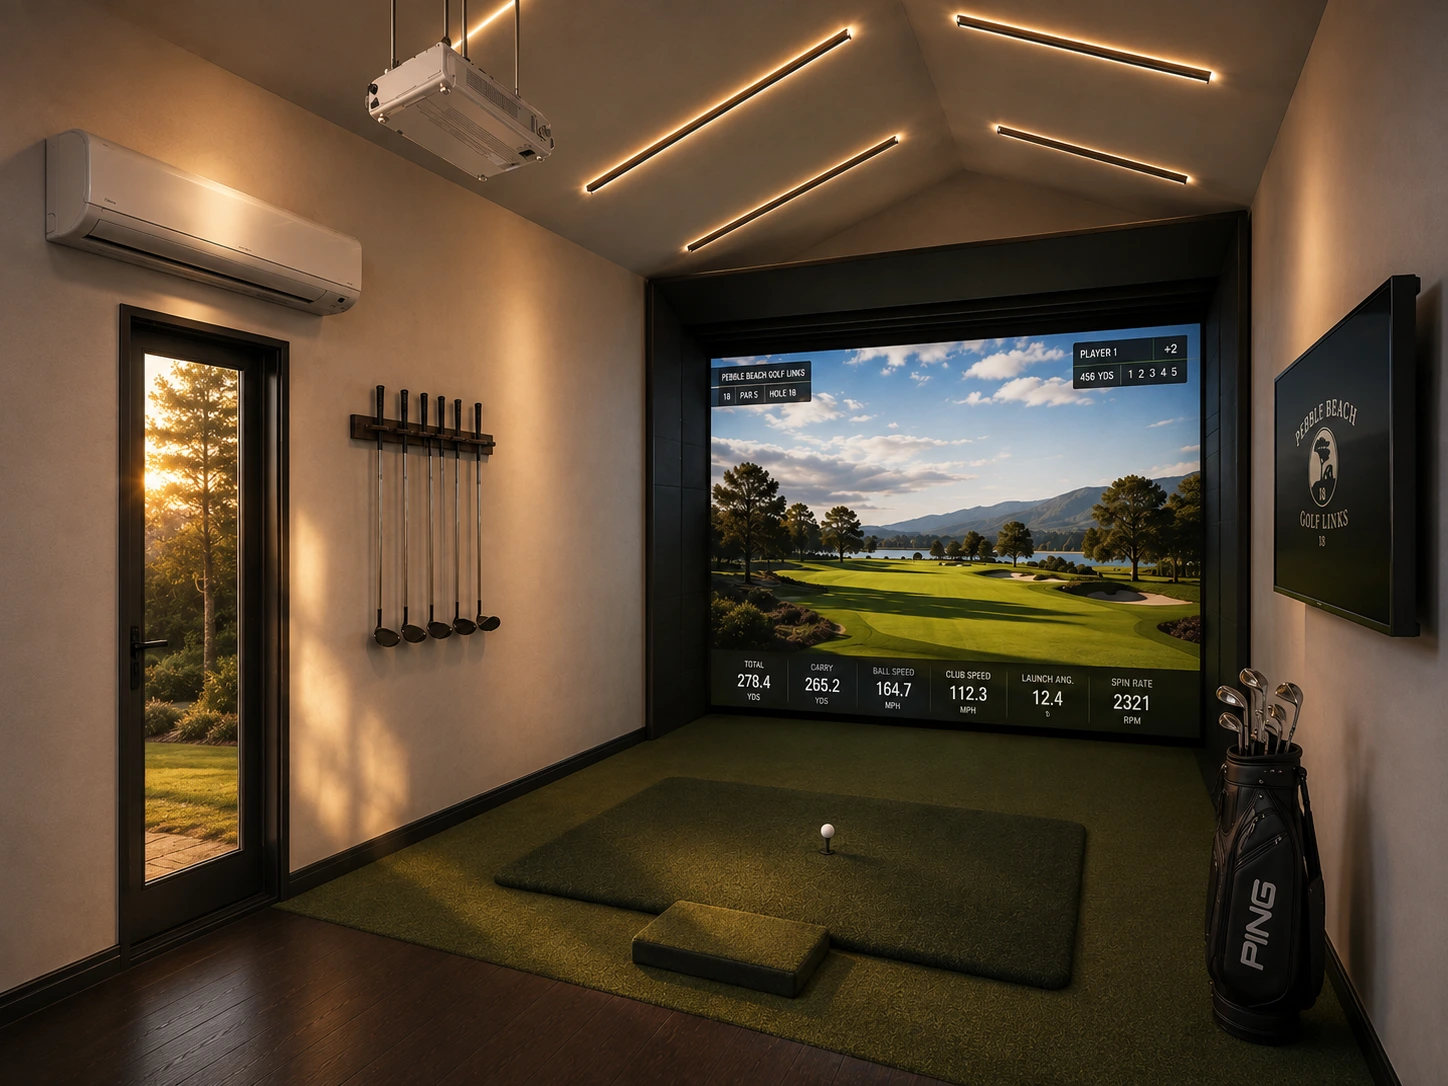
A golf simulator is one of the few backyard buildings where the dimensions are not a matter of preference. Your swing needs a certain volume of air, and a building that is an inch short in the wrong direction is unusable. Here is how to work out what you need before you commit to anything.
The three dimensions that matter
Industry planning guidance from simulator manufacturers and retailers converges on broadly similar figures for a comfortable single-user bay:
| Dimension | Workable minimum | Comfortable |
|---|---|---|
| Ceiling height | About 9 ft | 10 ft or more |
| Width | About 10 ft | 12 – 16 ft |
| Depth | 12 – 15 ft | 15 – 20 ft |
If you optimise for one of the three, make it ceiling height. Every other constraint can be worked around; a ceiling you have to shorten your swing to avoid cannot. A swing you have adapted to a low ceiling does not transfer back to the course, which defeats the purpose of practising indoors.
Why the numbers are what they are
- Ceiling has to clear the top of your backswing and follow-through, not just your standing height. Taller players and longer clubs need more.
- Width has to hold the screen, your stance, and enough side clearance that you are not swinging next to a wall. Handedness matters here: a bay set up for a right-handed golfer is not automatically comfortable for a left-handed one.
- Depth has to accommodate the screen, the space between the screen and the hitting position, the mat, and whatever standoff your launch monitor needs behind the ball.
That last one is the most variable. Camera-based launch monitors that sit behind the golfer need meaningfully more depth than overhead or radar units. Check yours before you assume any building works.
How the Golf Studio measures up
The BlueWood Golf Studio is a 12 × 16 ft building with a gable roof and a vaulted ceiling — the gable is there specifically to buy height over a flat or shed roof at the same wall height.
Once the wall assembly and the equipment wall come off that footprint, the plan gives a minimum clear practice bay of 10 ft wide by 15 ft deep. Set against the table above, that is honest rather than flattering:
| Dimension | Golf Studio clear bay | Where that sits |
|---|---|---|
| Width | 10 ft minimum | At the workable minimum — the tighter of the two |
| Depth | 15 ft minimum | Bottom of the comfortable range |
| Ceiling | Vaulted | Dimensioned on the wall section in the plan set |
That makes it a single-position practice bay rather than a room that also seats spectators. Three things follow from the 10-foot width in particular:
- It is laid out comfortably for one handedness. A household switching between right- and left-handed golfers should check screen and hitting-position placement carefully before building.
- Side clearance is adequate but not generous. Measure your own swing arc rather than assuming it fits.
- A camera-based launch monitor that sits behind the golfer eats into the 15 ft depth. Overhead and radar units are the easier fit here.
What the plan covers, and what it does not
The plan set is for the building shell: foundation and framing layouts, elevations, sections, construction details, schedules and a material list. It does not include the simulator — the screen, mat, projector, launch monitor, netting and computer are all bought separately and are frequently a larger line item than the building itself.
Budget the two separately from the start. People routinely cost the building carefully and then discover the equipment was the bigger number.
Four things to sort out before you build
- Power. A projector, a computer, a launch monitor and lighting want a dedicated circuit from the main panel, run by a licensed electrician.
- Light control. Projector-based setups need to be able to get properly dark. Plan for blackout blinds or restrained glazing rather than fighting daylight afterwards.
- Ventilation. A sealed, insulated room with a projector and a person swinging a club in it heats up quickly. A mini-split earns its place here.
- Floor. A flat, solid, level floor matters for mat placement and for accurate readings — one reason a slab foundation is worth considering for this building in particular.
Permits work the same as for any accessory structure: at 192 square feet the Golf Studio sits under the IRC's 200 sq ft exemption but above the stricter thresholds some cities use, and any electrical run needs its own permit almost everywhere. Our permit guide lists what to ask.
Common Questions
Frequently asked questions
- What ceiling height do you need for a golf simulator?
- General industry guidance puts the workable minimum at around 9 feet, with 10 feet or more preferred. Ceiling height is the dimension worth prioritising: if you have to shorten your swing to avoid the ceiling, the practice does not transfer back to the course. Taller players and longer clubs need more.
- Is a 12x16 shed big enough for a golf simulator?
- Yes, for a single hitting position. A 12 × 16 ft footprint gives the Golf Studio a minimum clear practice bay of 10 ft wide by 15 ft deep once the wall assembly and equipment wall are accounted for. That puts the width at the workable minimum and the depth at the bottom of the comfortable range — fine for one golfer, tighter if you switch between right- and left-handed players or use a camera-based launch monitor that needs extra depth behind the ball.
- Does the Golf Studio plan include the simulator equipment?
- No. The plan set covers the building shell only — foundation, framing, elevations, sections, details, schedules and a material list. The screen, mat, projector, launch monitor, netting and computer are all purchased separately and are often a larger cost than the building.
- Do I need a permit for a backyard golf simulator building?
- Usually the same rules apply as for any detached accessory structure. At 192 square feet a 12 × 16 building is under the IRC’s 200 sq ft exemption but above the stricter limits some cities use, and the electrical supply a simulator needs almost always requires its own permit and inspection.
Keep Reading
Related guides
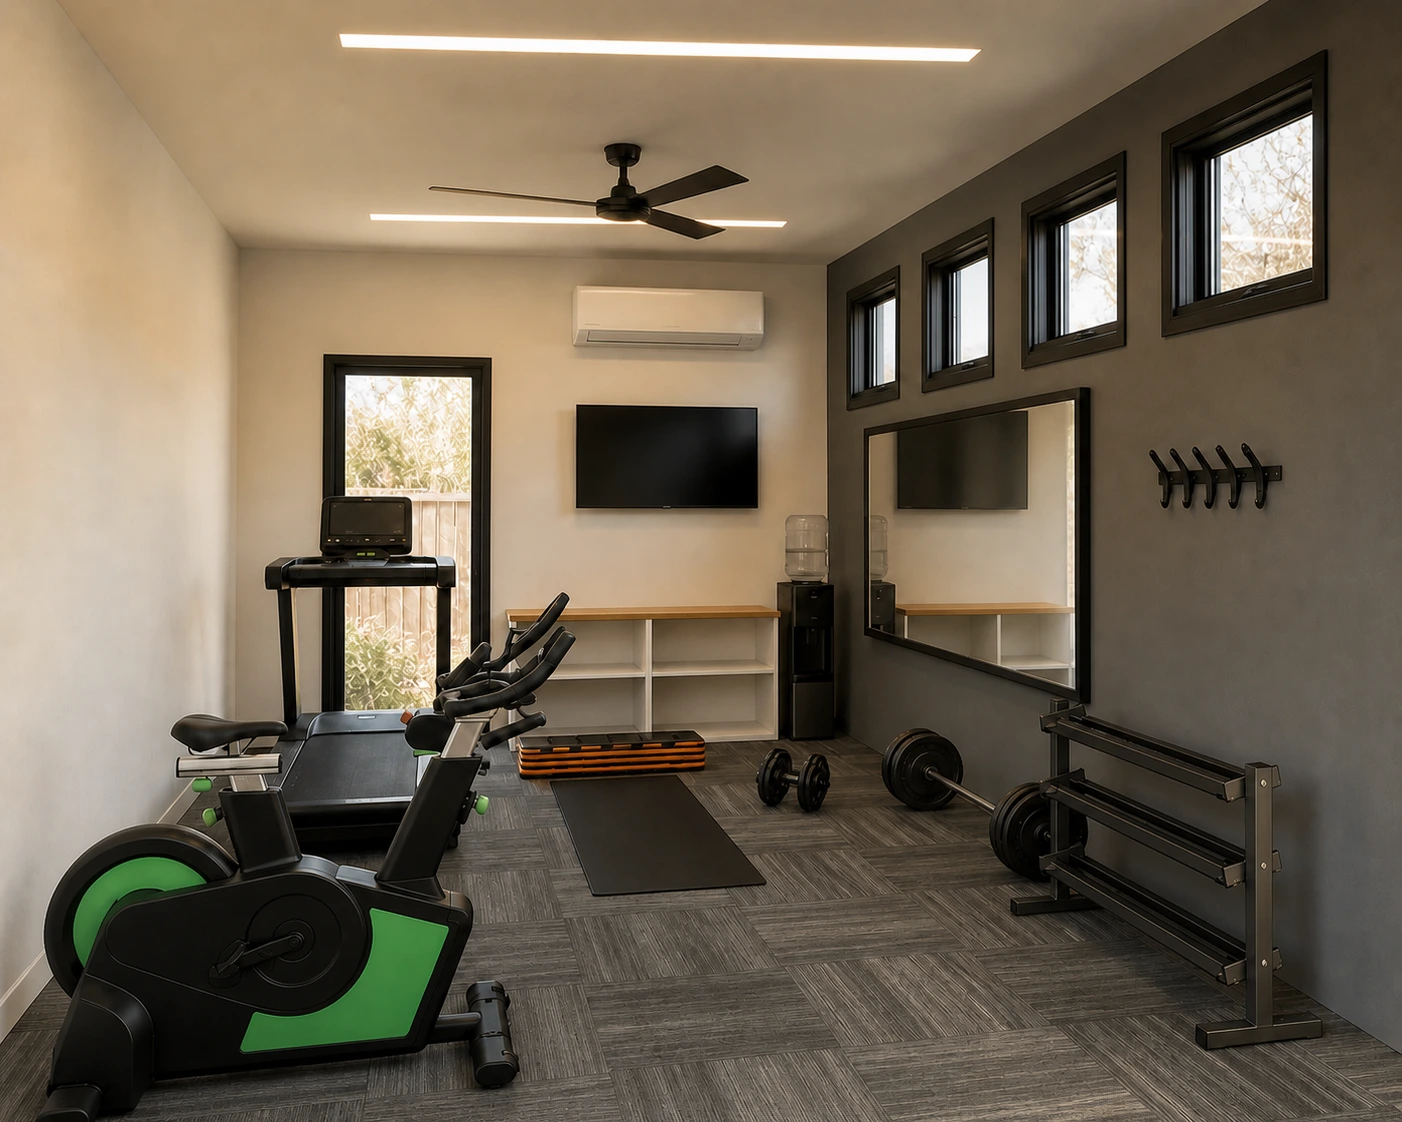
Backyard gym shed: size, ceiling height and flooring
What a home gym actually needs from a building — floor area, headroom, flooring, ventilation and power.

Shed and backyard office foundations: skids, piers or slab
How to pick between the three, based on your site, soil, climate and budget.
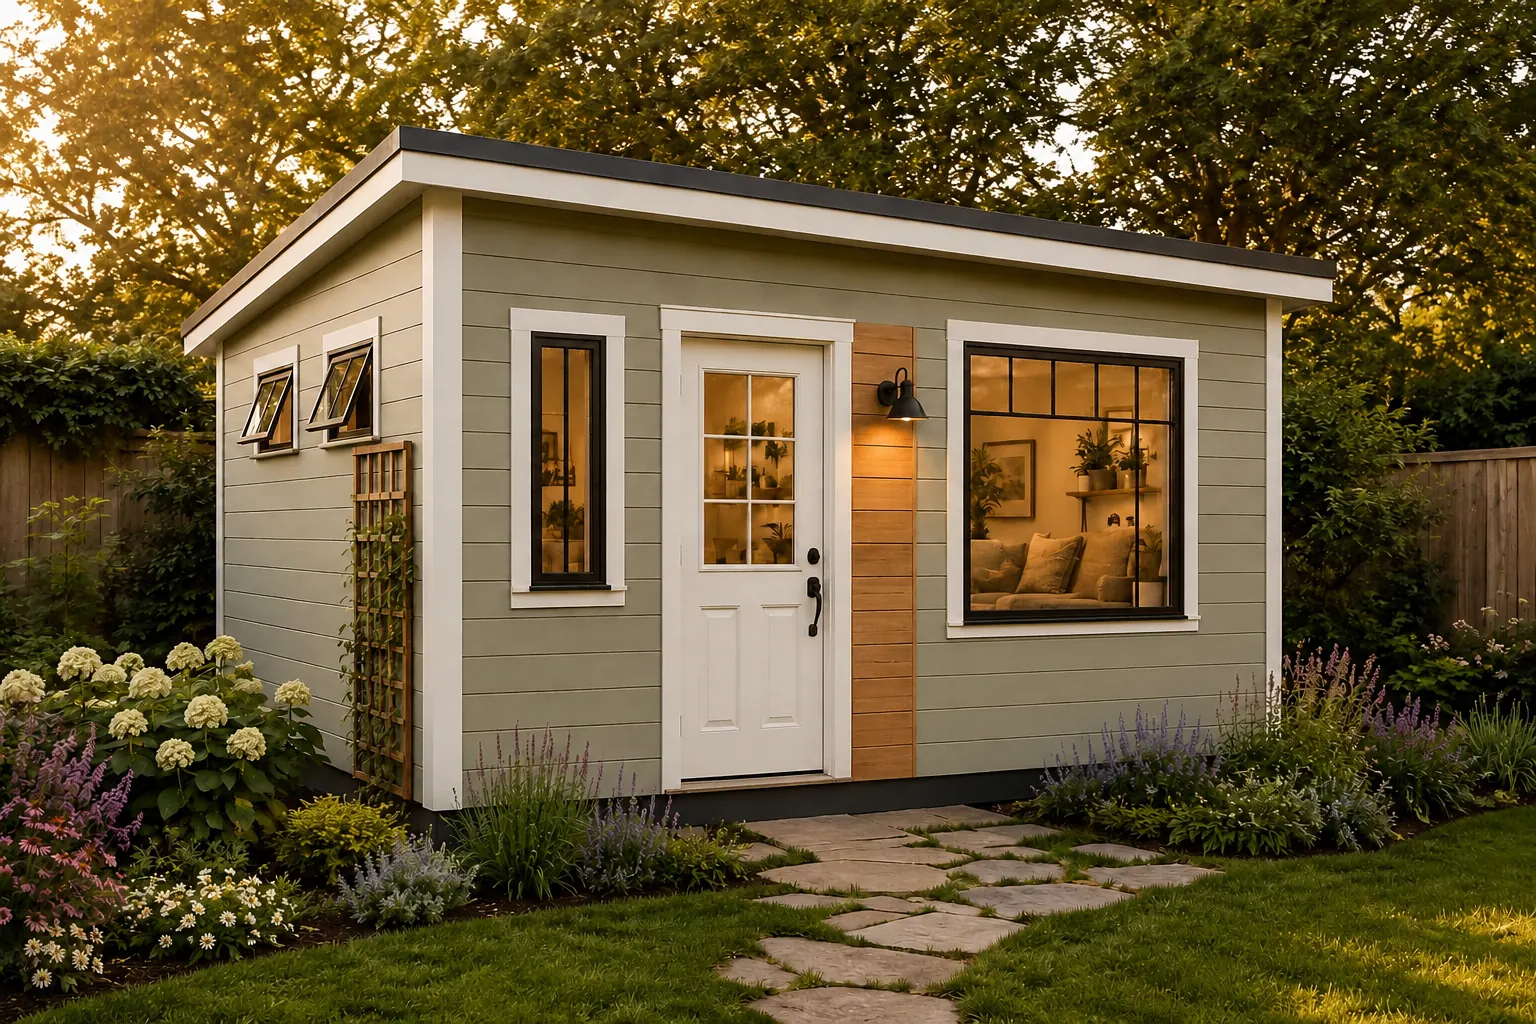
Do you need a permit to build a backyard office or shed?
Size thresholds, the questions to ask your building department, and what a permit desk wants to see.