
Permits & Code
Do you need a permit to build a backyard office or shed?
Size thresholds, the questions to ask your building department, and what a permit desk wants to see.
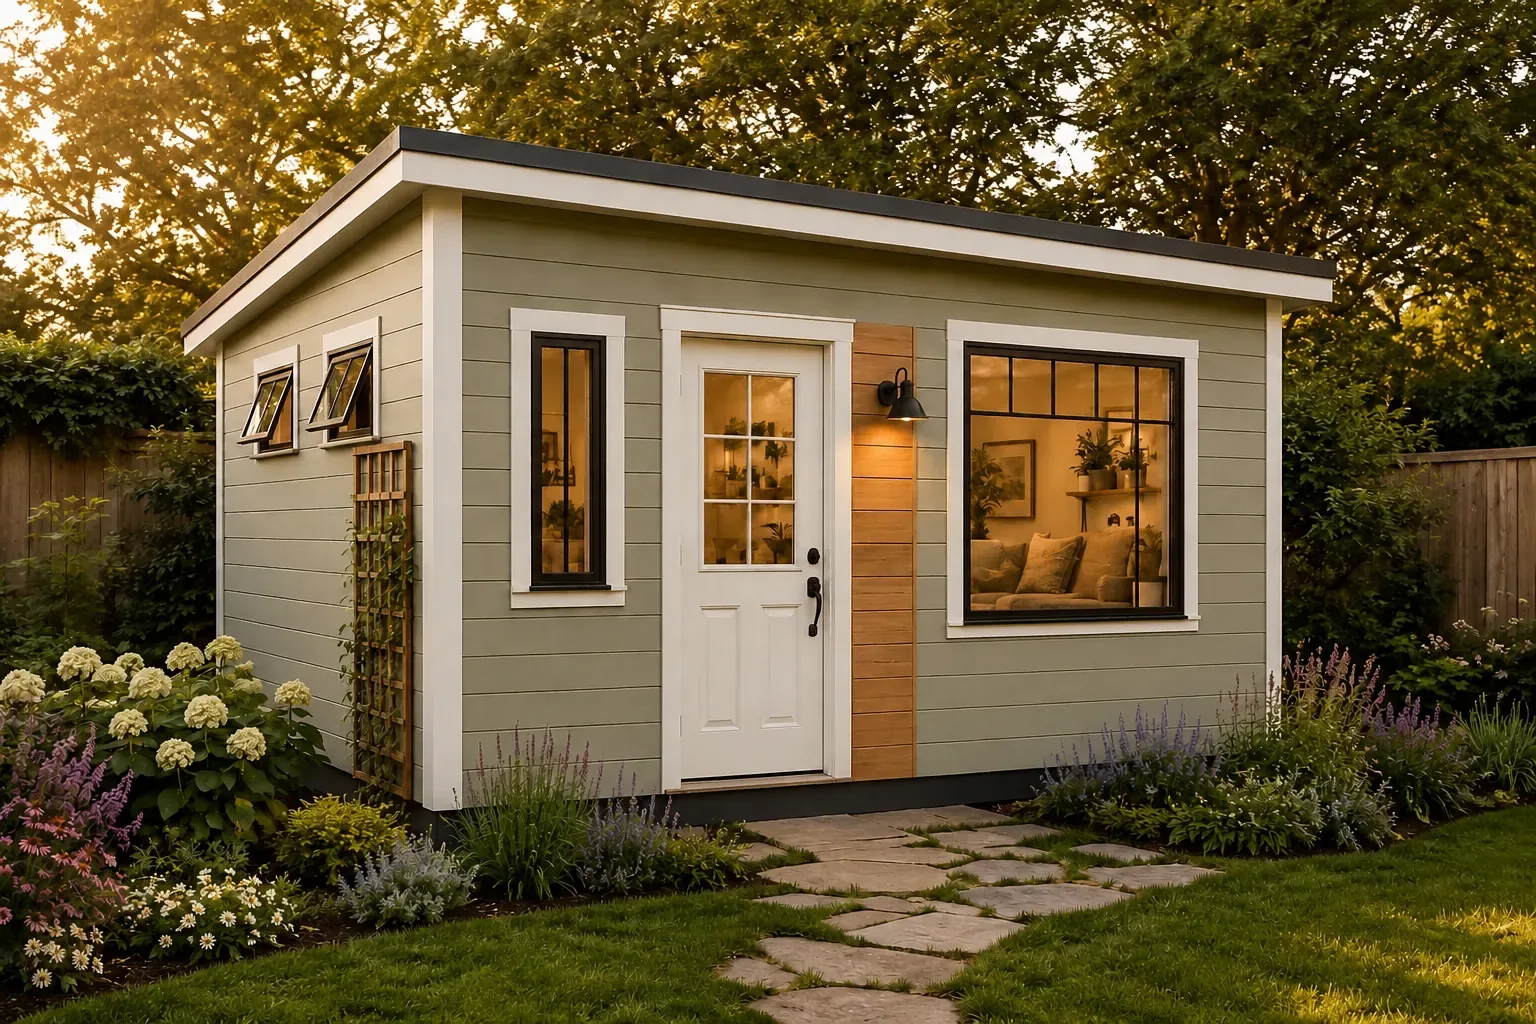
Usually yes — but often not the permit people expect, and rarely as painful a process as they fear. The honest answer is that it depends on three things: how big the building is, what you will do inside it, and which utilities you run out to it.
The size threshold, and why it varies
For example, 2015 IRC Section R105.2 lists a building-permit exemption for one-story detached accessory structures not exceeding 200 square feet. This is a model-code example, not a rule automatically in force nationwide. Your jurisdiction’s adopted edition, amendments and classification of the intended use determine what applies.
A 100, 120 or 192-square-foot footprint does not by itself make a backyard office, gym or sauna permit-exempt. Confirm the local area measurement, occupancy or use restrictions, zoning and utility permits before buying or building.
What pushes a project over the line
- Floor area above your local exemption.
- Plumbing of any kind — a sink or a bathroom changes the category of the building almost everywhere.
- Permanent electrical supply, which typically needs an electrical permit and an inspection even when the structure itself is exempt.
- Habitable use — a building intended for sleeping is a different thing again, usually an accessory dwelling unit with its own rules.
- Height above the local limit for accessory structures, commonly somewhere between 10 and 15 feet.
Call before you buy, not after
One phone call to your local building department answers more than a week of searching. Ask these five questions and write the answers down:
- What floor area triggers a building permit for a detached accessory structure here?
- What are the setback distances from side and rear property lines, and from the house?
- What is the maximum height for an accessory building?
- Does a permanent electrical circuit need a separate permit and inspection?
- Do you require stamped or engineered drawings for a building of this size?
That last question is the one worth asking early. If your jurisdiction wants a local engineer to review and stamp the drawings for your specific snow load, wind zone or soil, budget a little time and a modest fee for it.
What a permit desk actually wants to see
For a building this size, a permit office typically asks for a site plan showing the building's position and setbacks, a dimensioned floor plan, elevations of all four sides, and a wall section showing how the assembly is built up. Every BlueWood plan set includes the last three as standard — you draw the site plan yourself, since only you know your lot.
If you have never read a construction drawing before, our plain-language guide to reading them walks through what each sheet is for, which makes the conversation at the counter considerably easier.
Why it is worth doing properly
Building without a required permit tends to surface at the worst possible moment: during an insurance claim, or in the middle of selling the house, when an unpermitted structure becomes a negotiating point or a demolition order. The permit process for a small accessory building is usually shorter and cheaper than people expect, and it helps document the approvals your project requires.
Common Questions
Frequently asked questions
- Do I need a permit for a shed under 200 square feet?
- Possibly, but not based on area alone. The 2015 IRC includes a 200-square-foot accessory-structure exemption as a model-code example. Your locally adopted code, amendments, intended use, zoning and utility work determine which approvals you need. Confirm with your local building department.
- Do BlueWood plans come stamped by an engineer?
- No. The plan sets are architect-drawn construction documents, not site-specific engineered drawings. If your jurisdiction requires a stamp for your snow load, wind zone or soil conditions, a local professional must determine the required review, calculations and drawing changes. Ask for a project-specific scope and fee.
- Can I use a BlueWood plan set for my permit application?
- The dimensioned floor plan, elevations and wall section included in every set are usually exactly what a permit desk asks to see for a building of this size. You supply the site plan showing where the building sits on your lot and its distances from the property lines.
- Does running electricity to a backyard office need a permit?
- Almost always, yes — and separately from any building permit. A permanent circuit from your main panel typically requires an electrical permit and an inspection even when the building itself is small enough to be exempt. Use a licensed electrician.
Keep Reading
Related guides
Where to put a backyard office: sun, drainage, access and setbacks
Position is the one decision you cannot revise after the foundation goes in.
Shed and backyard office foundations: skids, piers or slab
How to pick between the three, based on your site, soil, climate and budget.
How to choose a backyard office or shed plan
Match the footprint, layout and roofline to how you will actually use the building.