
Backyard Office
Backyard office plans for a space of your own
The Garden Studio is a detached backyard workspace with a shed roof and a fixed picture window. Choose the footprint that suits your desk, storage and working habits, then download the PDF plan set for that size.
View Garden Studio plans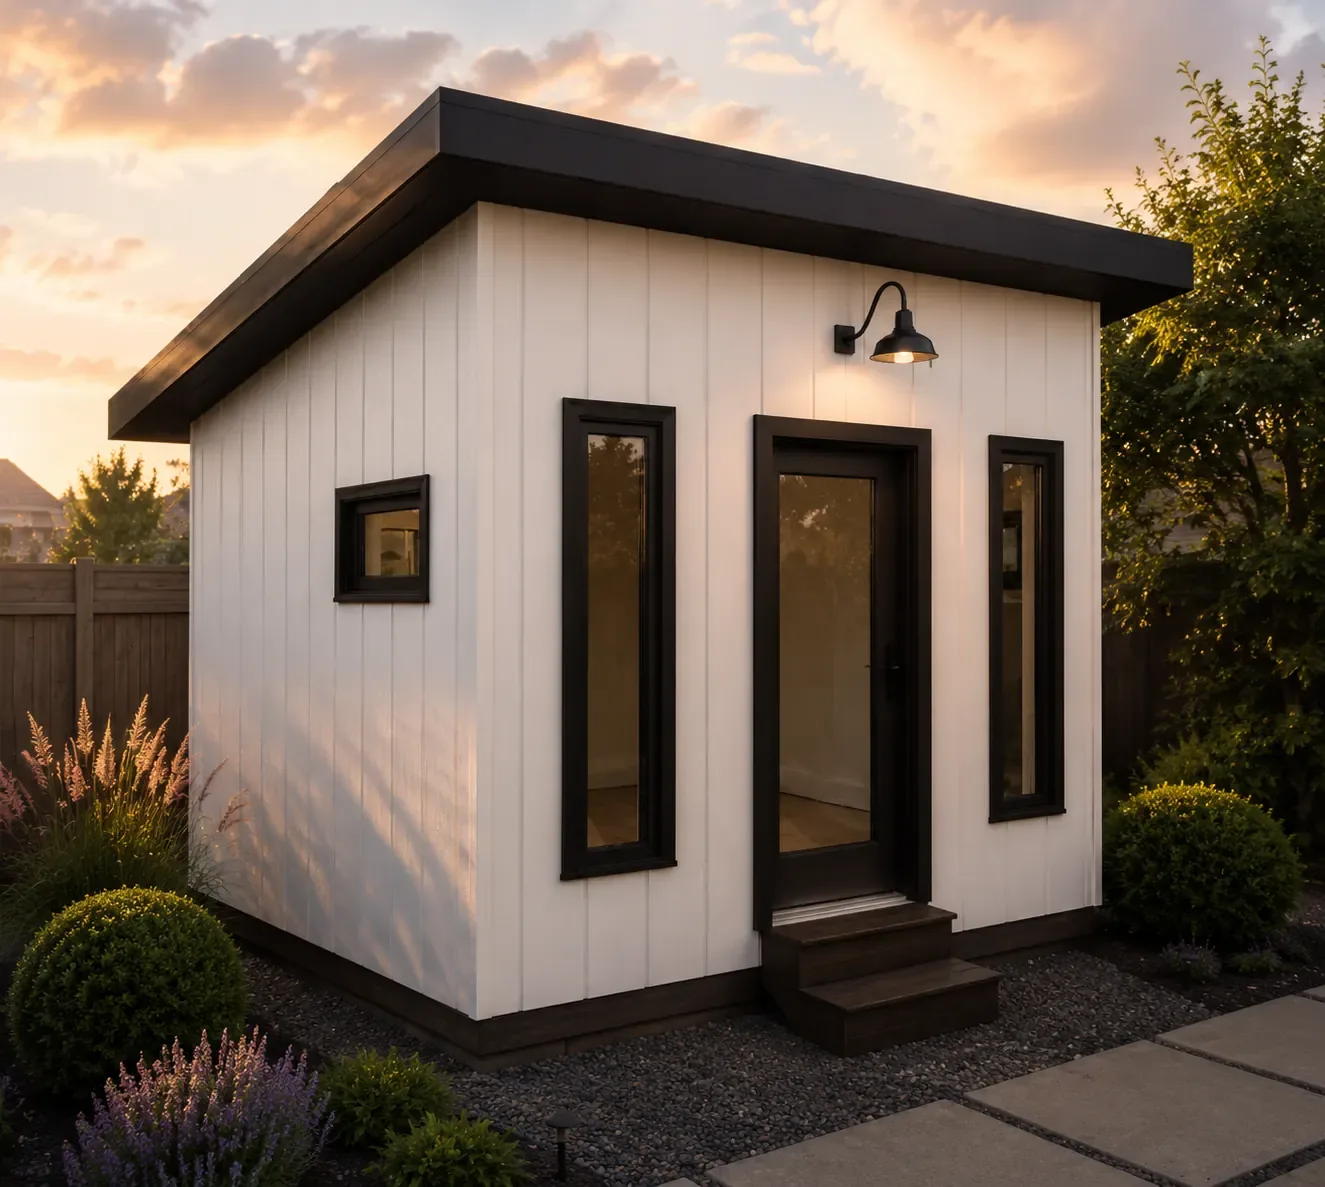
Compare Garden Studio sizes
| Plan size | Listed area | PDF price | Choose a plan |
|---|---|---|---|
| 10′ × 10′A compact workspace for one desk and storage. | 100 sq ft | $39.00 | View 10×10 plan |
| 10′ × 12′More flexibility for a chair, shelving or hobby supplies. | 120 sq ft | $39.00 | View 10×12 plan |
| 12′ × 16′Explore a larger work area or a separate sitting zone. | 192 sq ft | $39.00 | View 12×16 plan |
Listed sizes are building footprints, not clear interior dimensions. Check the dimensioned drawings for layout.
Roof: Shed. Skill level: DIY Friendly. Delivery: printable PDF.
Start with the furniture you actually use
Mark out your desk, chair clearance and storage before choosing a footprint. The listed sizes describe the building footprint, not clear interior floor area. Wall thickness and the opening layout affect the usable workspace; review the floor-plan preview or ask us about a dimension before ordering.
Plan for year-round work
Comfort depends on the complete wall and roof assembly, ventilation, heating and cooling, and local weather. Plan the electrical supply and internet connection as part of your project. Equipment, utility connections and construction are separate from the PDF purchase.
Check the site before committing
Confirm permitted use, setbacks, height limits and utility approvals with your local building department. A small footprint alone does not establish a permit exemption. Your soil, climate and structural loads also affect foundation and engineering requirements.
Have a question about fit or plan contents?
Tell us about your project before you buy. We can help clarify the drawings or discuss a custom design.
Ask a plan questionPlan your next step
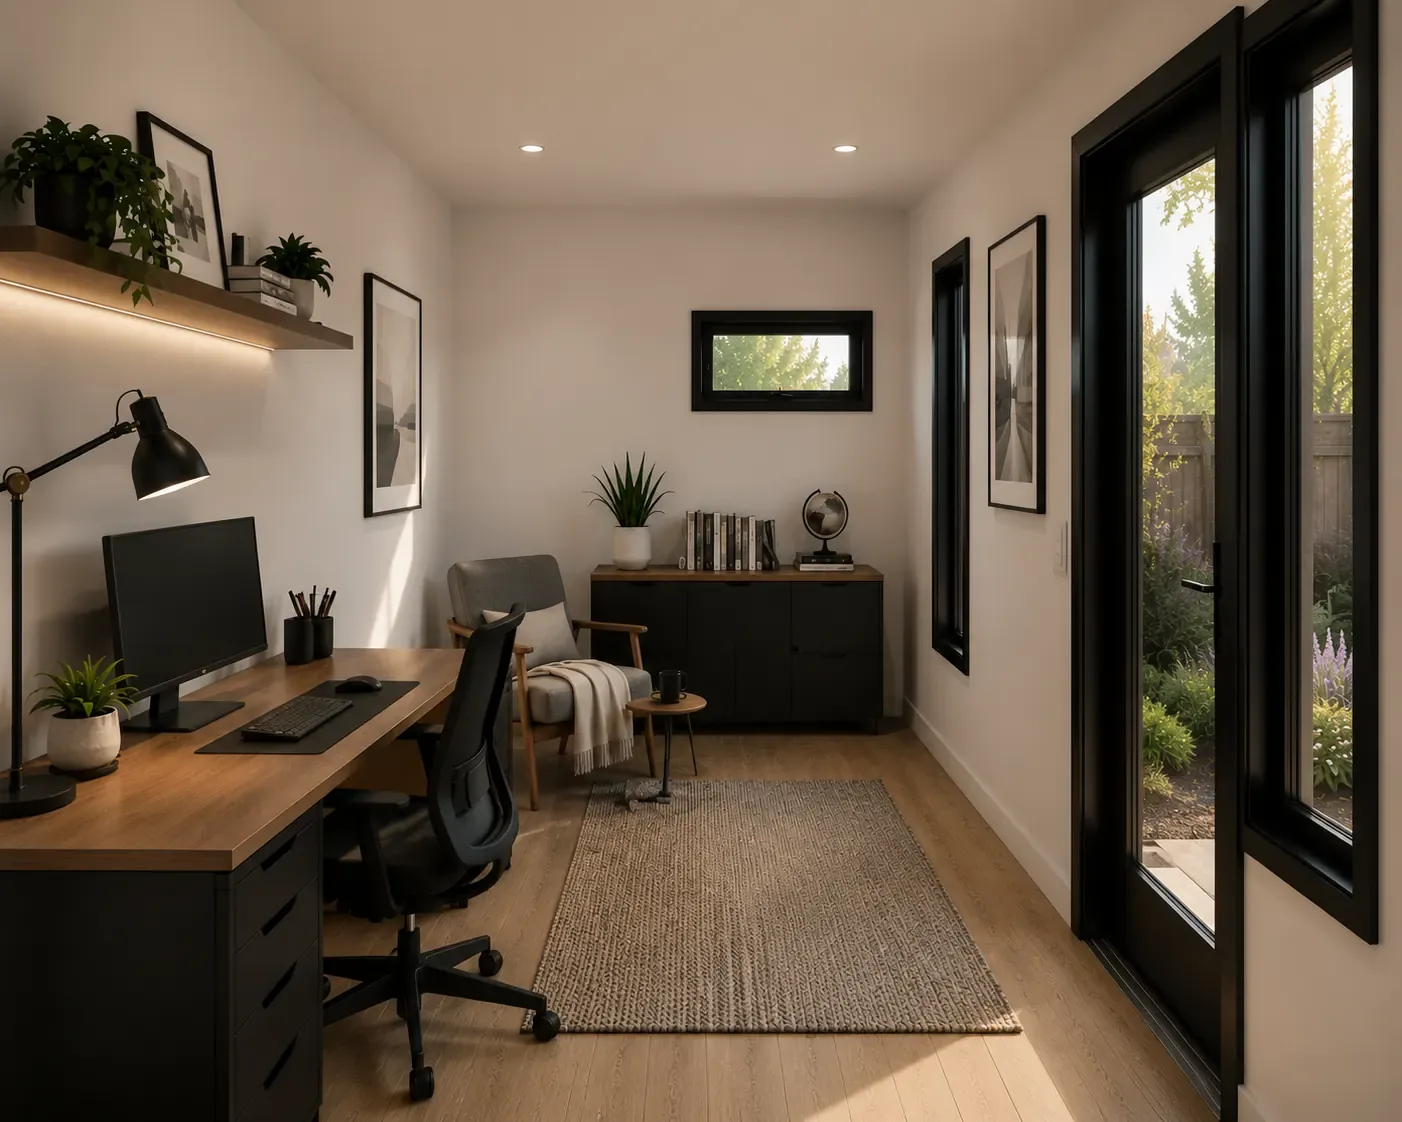
How to build a backyard office you can use year-round
Insulation, power, internet and light — the four things that separate an office from a shed with a desk in it.
How much does it cost to build a backyard office?
Real per-square-foot ranges, what drives them, and how to turn a material list into a budget.
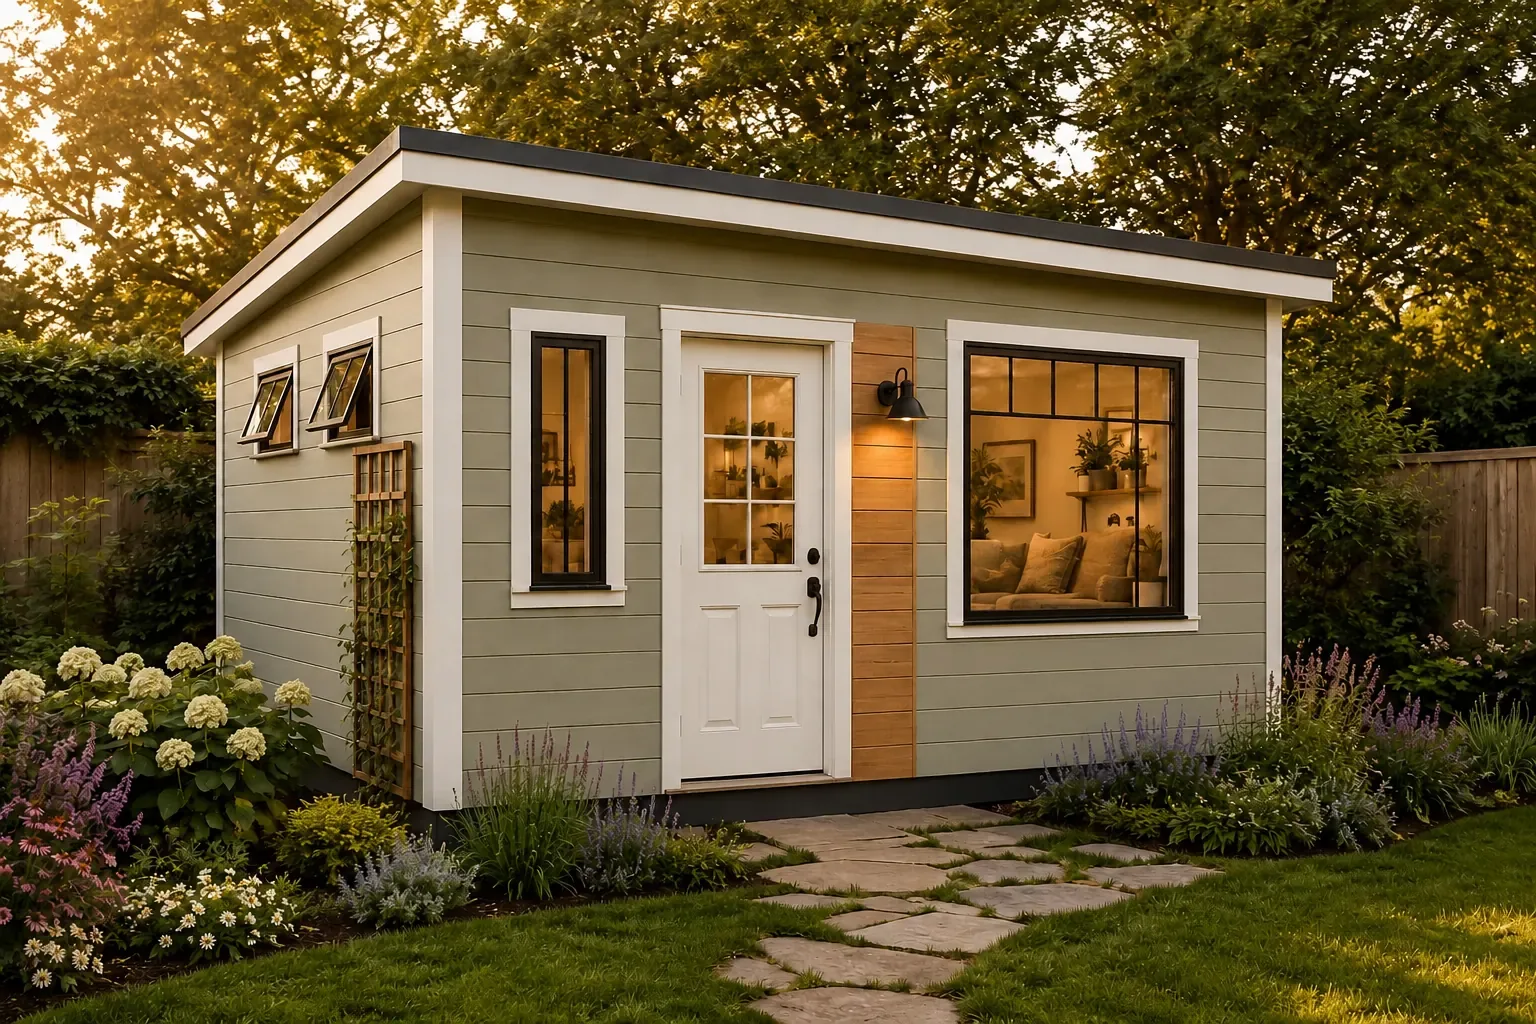
Do you need a permit to build a backyard office or shed?
Size thresholds, the questions to ask your building department, and what a permit desk wants to see.