
Golf Studio
Golf simulator shed plans: check the fit before you build
The Golf Studio is a 12×16 backyard building with a gable roof and vaulted ceiling. The download covers the building drawings; the simulator, impact screen, projector, mat and launch monitor are purchased separately.
View Golf Studio 12×16 plans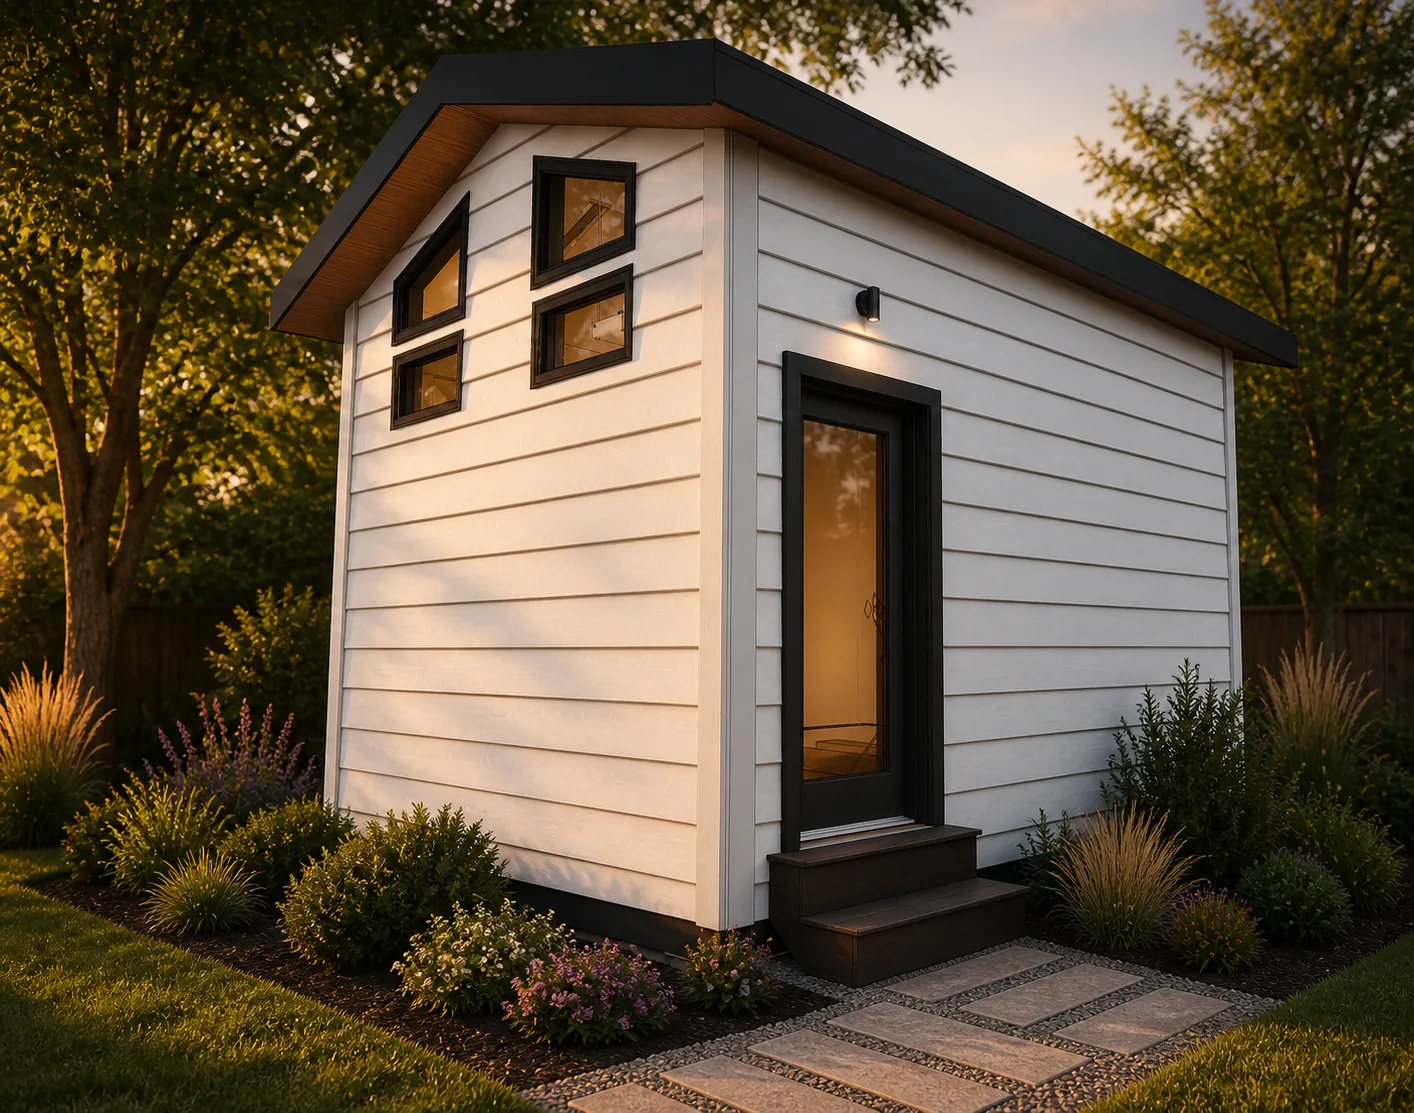
Golf Studio plan at a glance
| Plan size | Listed area | PDF price | Choose a plan |
|---|---|---|---|
| 12′ × 16′Plan a single practice position around your own swing and equipment. | 192 sq ft | $39.00 | View 12×16 plan |
Listed sizes are building footprints, not clear interior dimensions. Check the dimensioned drawings for layout.
Roof: Gable. Skill level: DIY Friendly. Delivery: printable PDF.
A 12×16 footprint is not a 12×16 clear room
Allow for wall assemblies, screen offset and equipment positions. Ceiling height changes across a vaulted roof, so the ridge height alone cannot tell you whether your backswing fits. Ask us to confirm the clear width, depth and height at your hitting position before purchase; do not infer these from an exterior rendering.
Check the launch monitor by model
Placement requirements differ by device. Garmin’s radar-based Approach R10, for example, sits 6–8 feet behind the ball, which uses part of the room depth before allowing for ball flight and screen clearance. Use the current installation instructions for your exact monitor and impact screen.
Garmin Approach R10 setup instructionsTest the swing, then choose the building
Check both backswing and follow-through with your longest club, accounting for the hitting mat. Households with left- and right-handed golfers may need a different hitting position or more width. If this footprint cannot accommodate your setup, discuss a custom design before buying.
Have a question about fit or plan contents?
Tell us about your project before you buy. We can help clarify the drawings or discuss a custom design.
Ask a plan questionPlan your next step
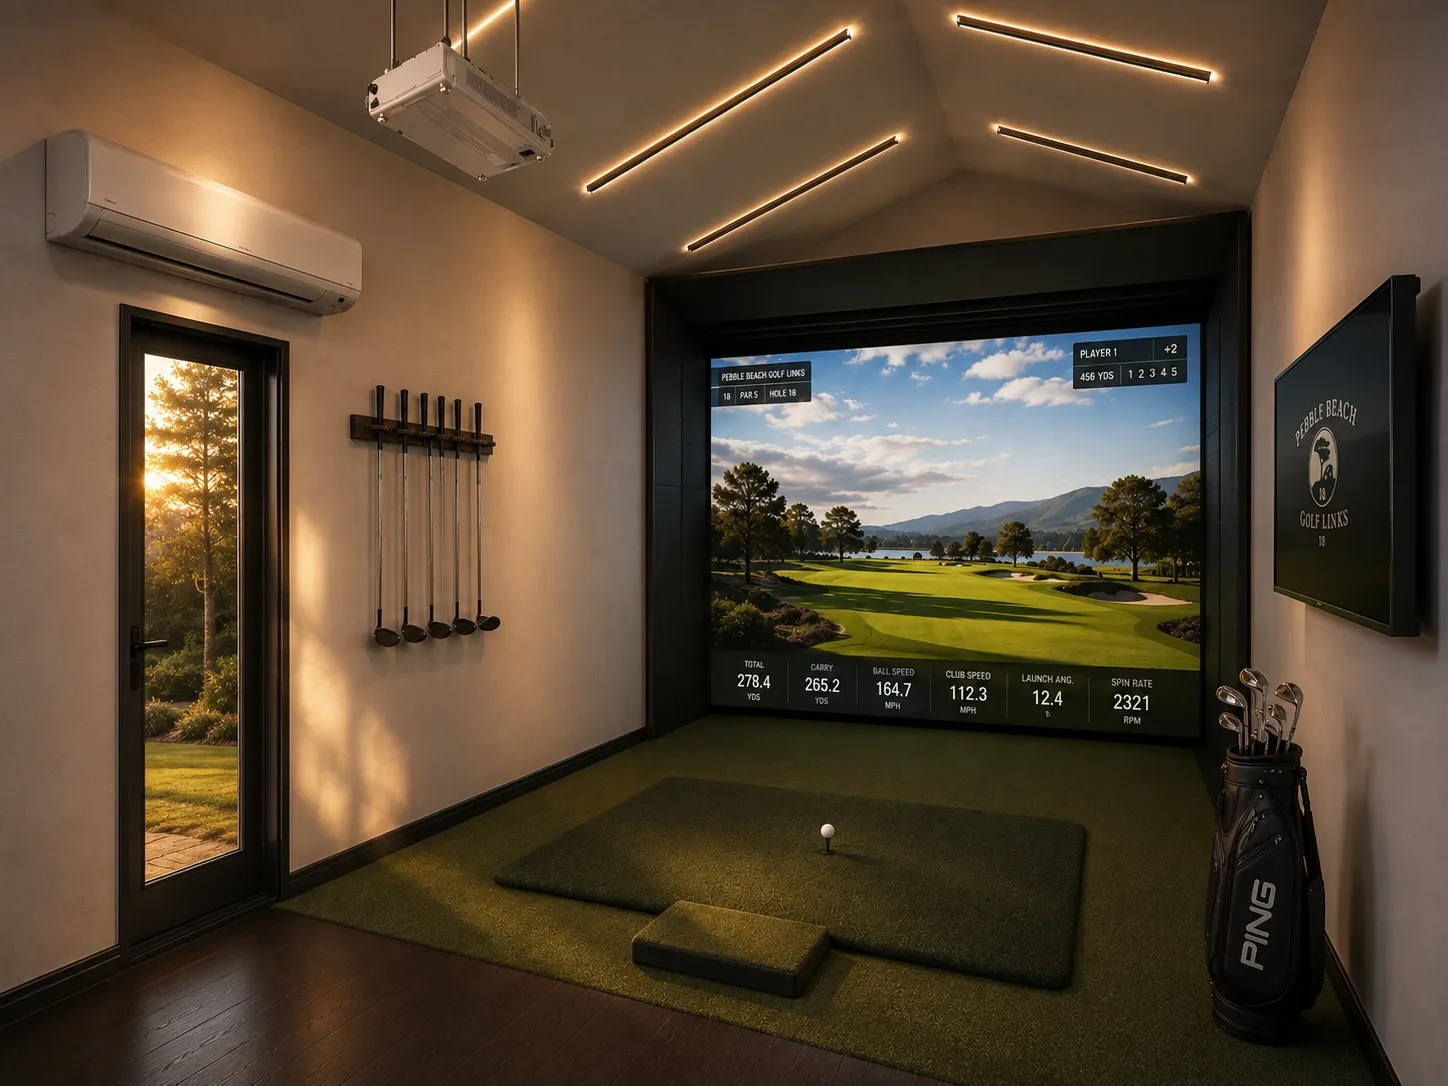
Golf simulator shed size: how much room do you need?
Width, depth and ceiling height for a backyard simulator bay — and how to check a building will fit yours.
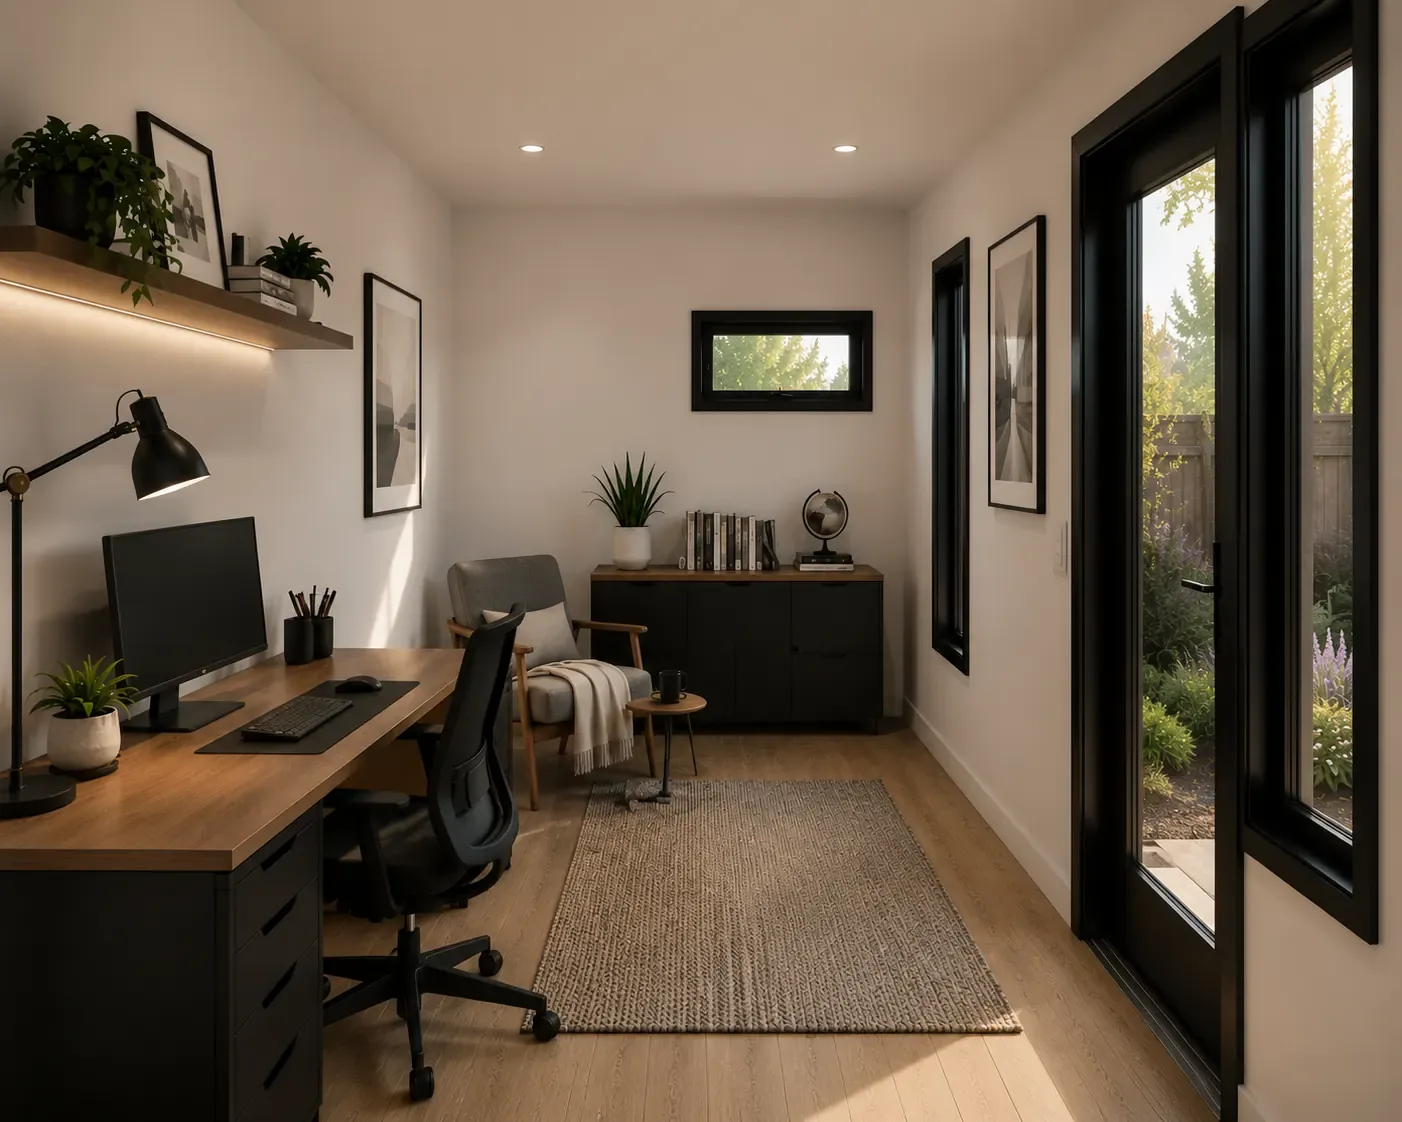
How much does it cost to build a backyard office?
Real per-square-foot ranges, what drives them, and how to turn a material list into a budget.
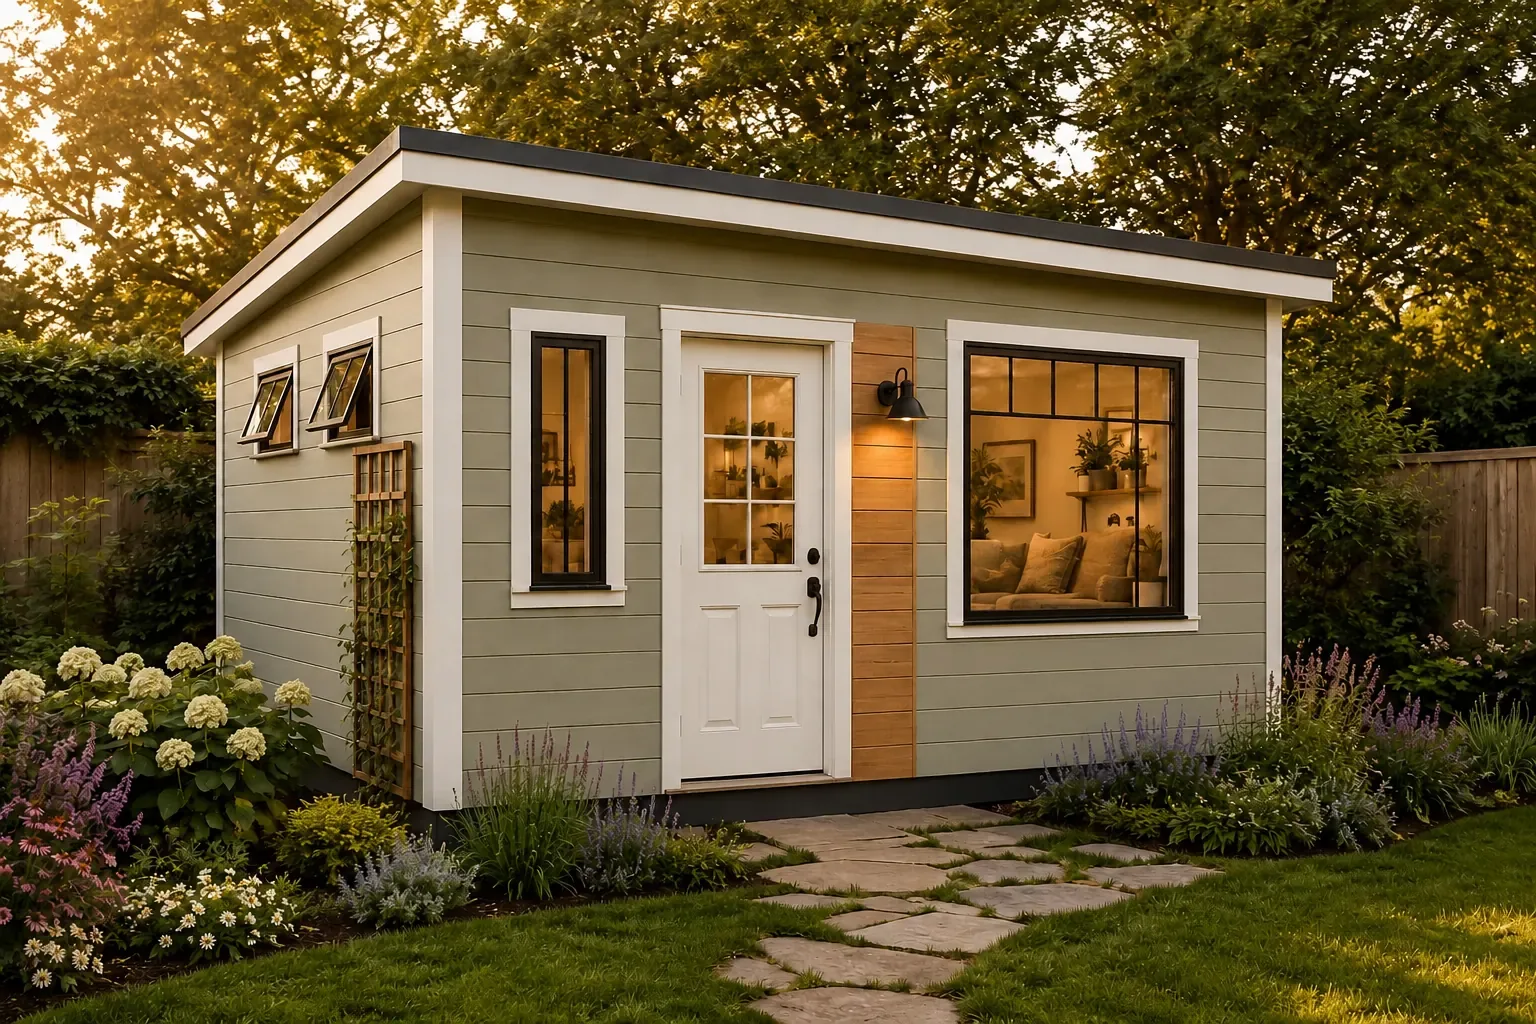
Do you need a permit to build a backyard office or shed?
Size thresholds, the questions to ask your building department, and what a permit desk wants to see.