Featured Design · BWS-100
The Cedar Garden Studio
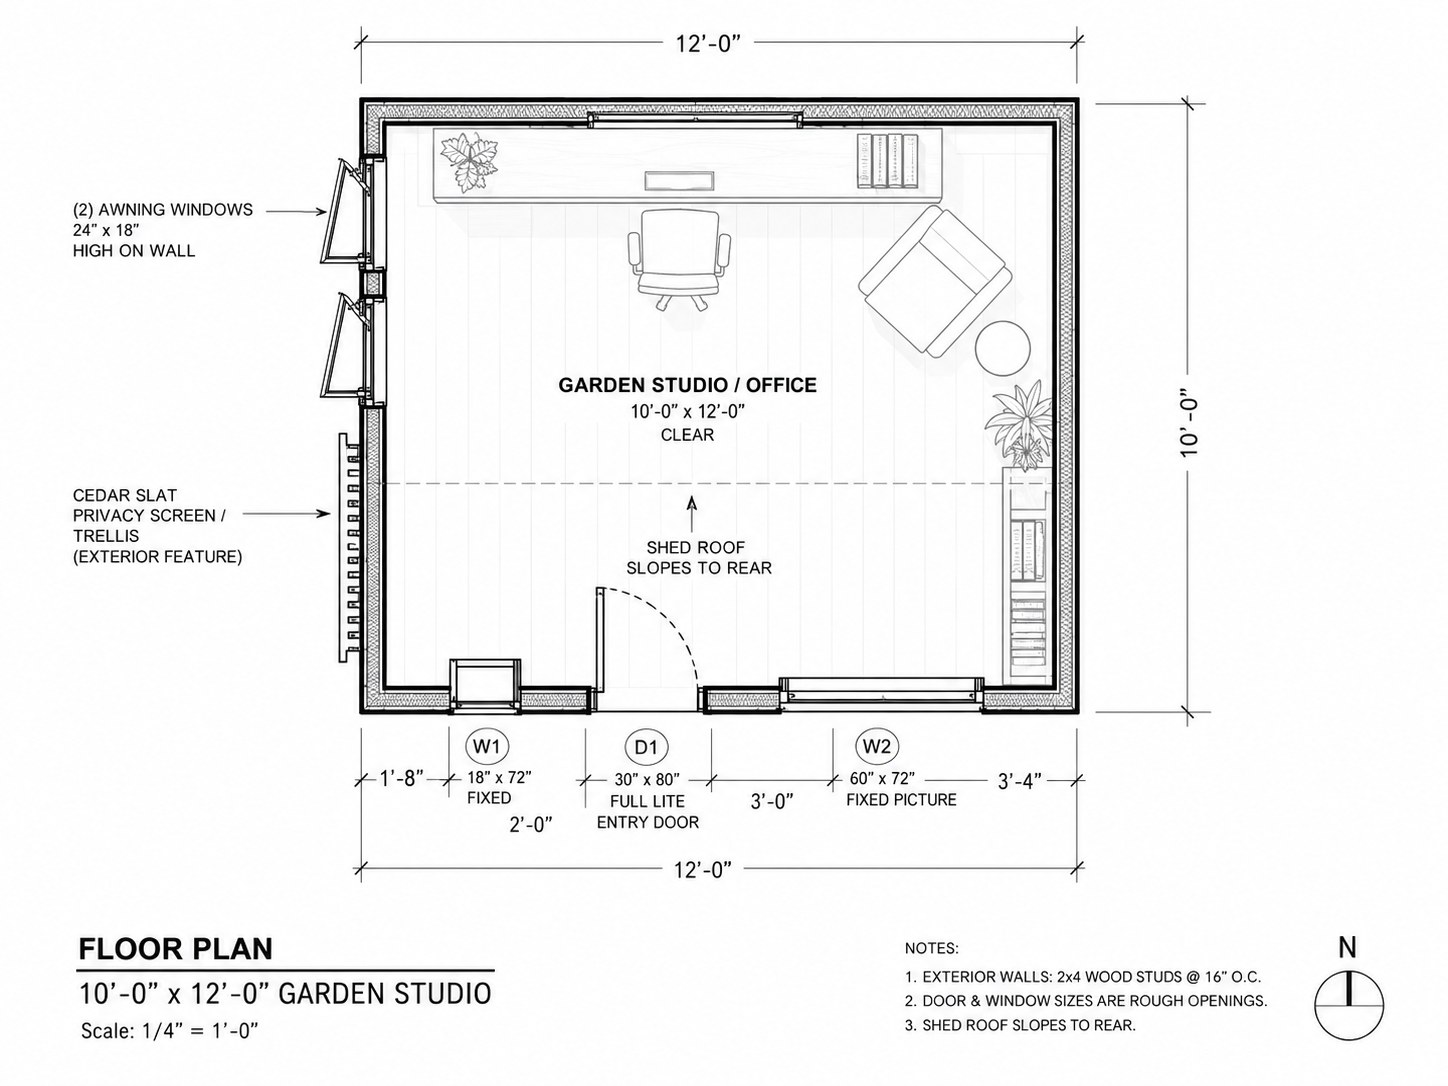
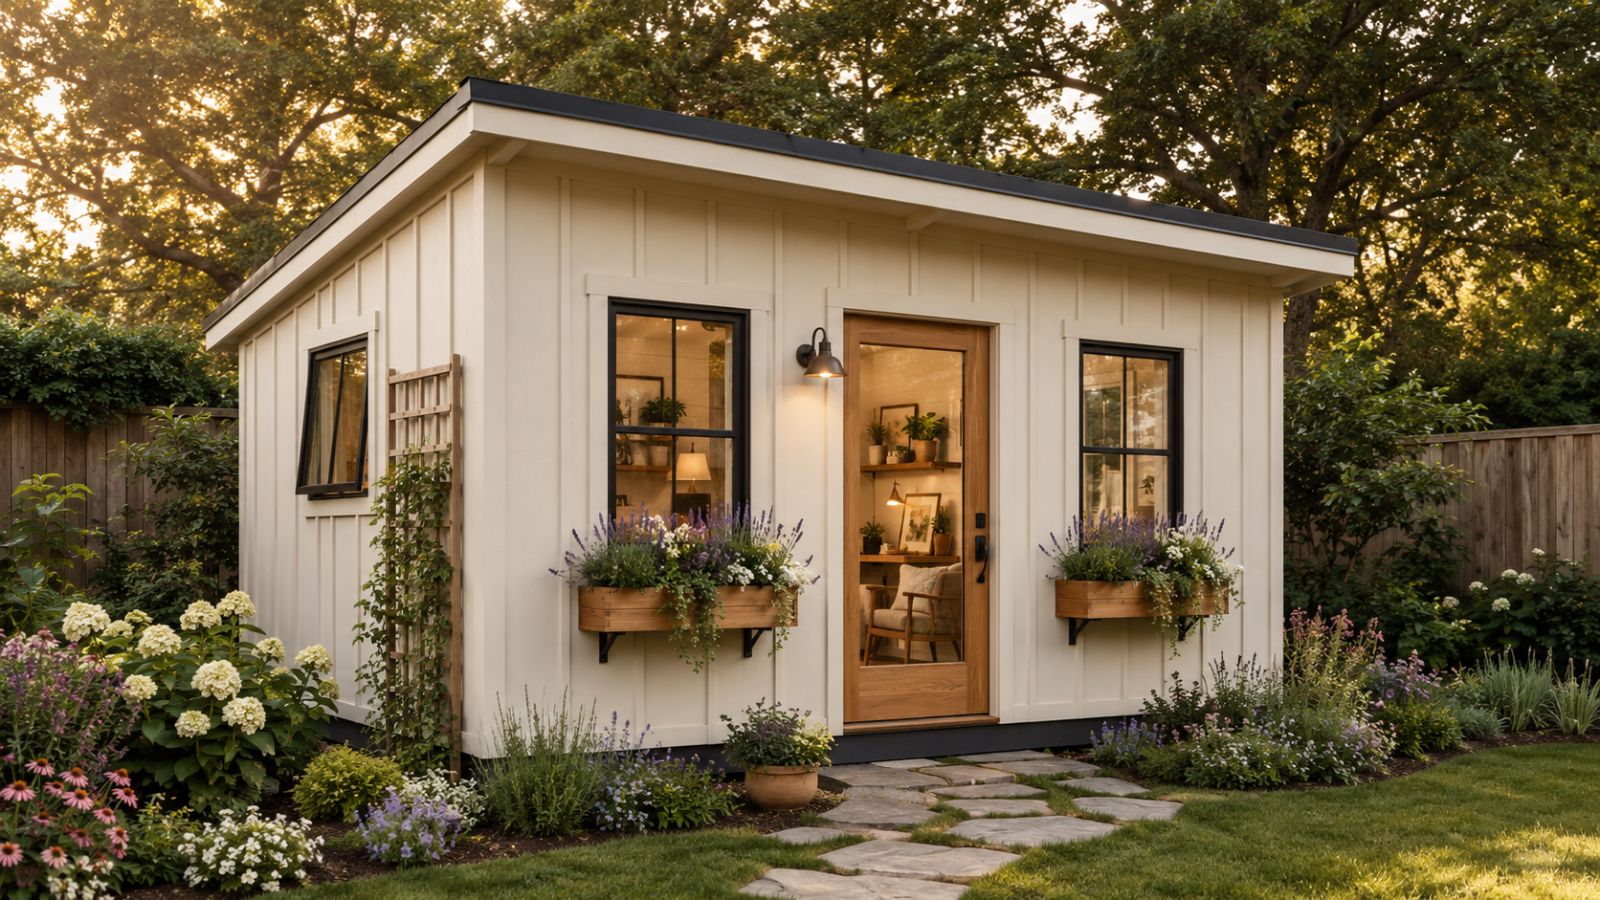
A light-filled backyard office with a fixed picture window and cedar slat screen — the plan you just watched come together. Available in 3 sizes.
Professionally designed plans for sheds, studios, workshops, and spaces worth building.
Featured Plans
Backyard buildings, ready to build
Why BlueWood
The backyard deserves better architecture
Most backyard buildings are treated as afterthoughts. We draw structures that are functional, attractive, understandable, and worthy of the home beside them.
{{ w.h }}
{{ w.p }}
How It Works
From plan to finished build
{{ s.h }}
{{ s.p }}
Browse by Type
Every kind of backyard building
Building codes, zoning requirements, structural conditions, and permit rules vary by location. Customers should verify local requirements and consult a qualified local professional when required.
The Plan Catalog
Find the Right Plan for Your Backyard
Explore architect-designed sheds, studios, workshops, offices, and outdoor structures created to be beautiful, practical, and buildable.
{{ ap.title }}
{{ ap.blurb }}
{{ activeSkuLine }}
The Plan Package
See What's Included
Everything you need to build with confidence — drawn, labeled and ready to print.
{{ inc.h }}
{{ inc.p }}
Plan contents may vary by product. Building codes, zoning and permit rules vary by location — verify local requirements and consult a qualified professional where required.
Explore our other designs
Browse by Type
Every kind of backyard building
From a tidy garden shed to a four-season cabin — start with the kind of space you're dreaming of.
Featured Collections
Curated sets & bundles
Hand-picked groups of plans for a shared goal — save when you bundle three or more.
Customer Projects
Built from BlueWood Plans
Real backyards, built by real people — from confident DIYers to local contractors.
Most backyard buildings are treated as afterthoughts — plain boxes, bought in a flat pack, built to hold a lawnmower and forgotten.
We think these spaces can be so much more. A place to work, to make, to read, to grow things, to get a little distance from the house. BlueWood Studio creates structures that are functional, attractive, understandable, and genuinely worthy of the home beside them.
Every plan is drawn to a professional architectural standard, then translated into language a homeowner can actually follow. Clear floor plans, honest material lists, and details that answer the questions you'll have on a Saturday morning with a saw in your hand.
About the Architect
Adam, AIA
I'm a licensed architect based in the Midwest, with 20 years spent designing everything from civic buildings and multi-family housing to the kind of small, quiet structures that don't usually get an architect's attention.
That's exactly why I started BlueWood Studio. A backyard office or a garden studio deserves the same care as a much larger project — thoughtful proportions, honest materials, details that actually work when you build them. I love these smaller-scale projects every bit as much as the big ones; there's a kind of precision and craft in a 120-square-foot building that a large project rarely asks for.
Every plan that carries the BlueWood name is one I'd be glad to put my own stamp on — drawn the way I'd want it drawn if it were going in my own backyard.
Build Guides & Resources
Everything you need to build with confidence
Plain-language guides on choosing plans, permits, foundations, budgets and reading drawings.
{{ activeGuide.cat }}
{{ activeGuide.title }}
{{ para }}
Your Cart
Your cart is empty — every great backyard starts with a plan.
{{ it.title }}
{{ it.dims }} Plan · {{ it.sqftLabel }} · SKU: {{ it.sku }}Order Summary
Secure checkout · Instant download
Thank you — your plans are ready
A confirmation is on its way to your email. Click below to download your plan files now and save them to your device.
Checkout
Billing Information
Payment
Order Summary
Instant download · Lifetime access