Parametric Pergola
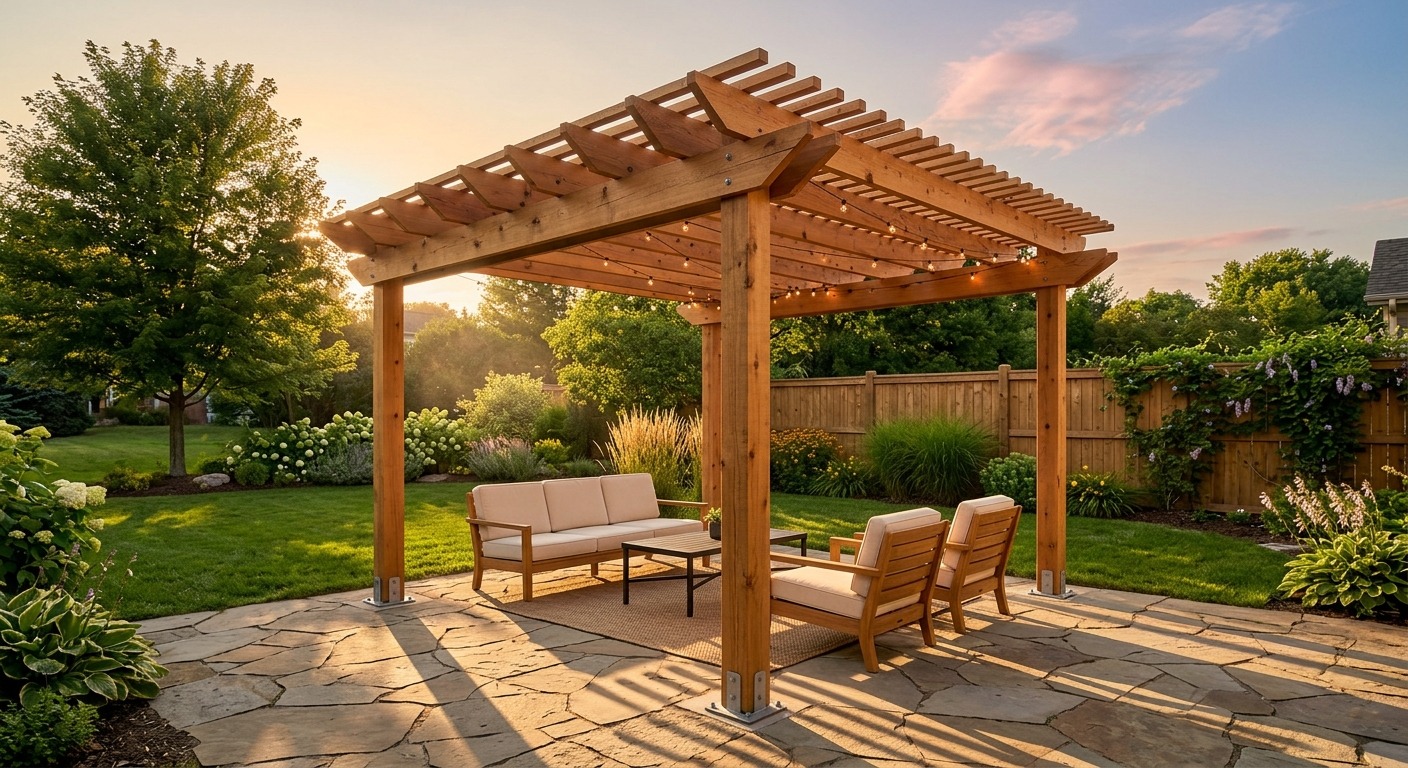
A freestanding backyard pergola with a slatted open roof for dappled shade over a patio, deck or seating area. One parametric plan set covers all 7 sizes, from a compact 10×10 to a spacious 12×16, with three top-slat spacing options — light, standard or dense shade.
SKU: BWS-PG-01
BlueWood secure checkout
Secure encrypted payment · Instant PDF delivery
Before You Build
Plan Specifications
- Dimensions and footprint
- One plan set, 7 sizes: 10×10, 10×12, 12×12, 10×14, 12×14, 10×16 and 12×16 — the download is the same for every size.
- Roof type
- Open Lattice roof
- Intended user
- Homeowners, DIY builders, and contractors
- Construction skill level
- DIY Friendly
- Download format
- Printable PDF
- Foundation assumptions
- Post base options detailed in the plan set; verify bearing, anchorage, frost conditions, and local requirements for your site.
Permit and code notice: These are general building plans, not a guarantee of approval or compliance in every jurisdiction. Verify zoning, permits, structural loads, and code requirements locally before construction.
The Plan Package
See What's Included
A 13-page construction document set covering foundation and post layout, framing, top-slat and shade options, exterior elevations, and connection details — sized for all 7 pergola sizes in one download.
Cover sheet & drawing index
Project overview and a full index of every sheet in the set.
Foundation & post layout
Post spacing and footing layout, dimensioned for every size.
Framing plan
Beam and rafter framing, member by member.
Top slat plan & shade options
Light (12" o.c.), standard (6" o.c.) and dense (4" o.c.) slat spacing to choose your shade level.
Exterior elevations & connection details
All-side elevations plus post base and beam connection details at large scale.
Printable PDF, all 7 sizes
13 sheets delivered digitally, covering 10×10 through 12×16 in one plan set. No lumber or hardware included.
Plan contents may vary by product. Building codes, zoning and permit rules vary by location — verify local requirements and consult a qualified professional where required.
Common Questions
Frequently asked questions
- Do I need to buy a separate plan set for each size?
- No. The BWS-PG-01 download is one parametric plan set that covers all 7 sizes — 10×10, 10×12, 12×12, 10×14, 12×14, 10×16 and 12×16 — for a single price. Checkout and download are the same no matter which size you build.
- What is included in the download?
- A 13-page PDF construction document set: cover sheet and drawing index, foundation and post layout plan, framing plan, top slat plan with three shade-density options, exterior elevations, and post base / beam connection details, plus a lumber and hardware schedule and cut list.
- Can I choose how much shade the pergola gives?
- Yes. The top slat plan sheet gives you three spacing options — light (12" on center) for maximum sun, standard (6" on center) for balanced dappled shade, or dense (4" on center) for the most coverage.
- Is this a freestanding structure?
- Yes. The BWS-PG-01 is a freestanding, open-air pergola on its own posts and footings — it does not attach to a house wall.
- What foundation does it use?
- Post base options are detailed in the plan set. Foundation type, bearing capacity, frost depth and anchorage requirements are site-specific — verify them for your soil, climate and local building code before you build.
- Do I need a permit to build a pergola?
- Permit requirements for pergolas and other accessory structures vary by city and county, and often depend on size, height and proximity to property lines. Check with your local building department before you build — see our permit basics guide for what to ask.
Keep Reading
Guides related to the Parametric Pergola
Do you need a permit to build a backyard office or shed?
Size thresholds, the questions to ask your building department, and what a permit desk wants to see.
How to choose a backyard office or shed plan
Match the footprint, layout and roofline to how you will actually use the building.
Explore our other designs

Garden Studio

Fitness Studio 12×16

Golf Studio 12×16

Lounge Studio 10×12