
Planning
Where to put a backyard office: sun, drainage, access and setbacks
Position is the one decision you cannot revise after the foundation goes in.
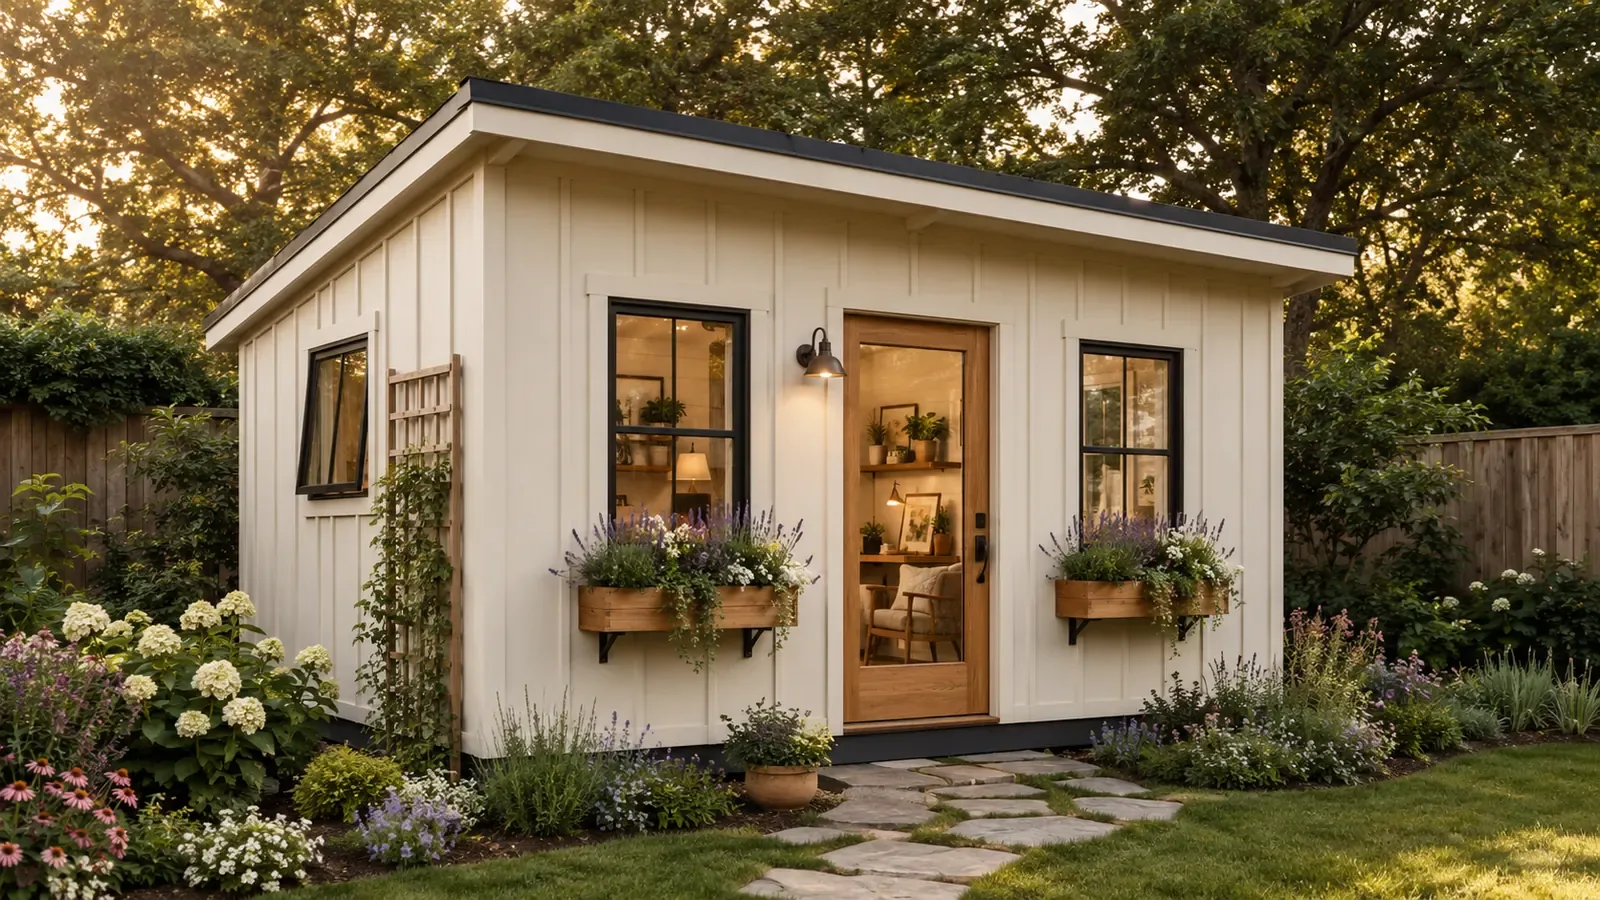
You can repaint a building, re-side it, refit the inside and change what you use it for. You cannot move it. Position is the one decision the foundation makes permanent, and it is worth more care than it usually gets.
Setbacks first, because they are not negotiable
Before anything else, find out how close to your property lines you are allowed to build. Setback distances for accessory structures are set locally and are typically somewhere between three and ten feet from side and rear boundaries, with separate rules about distance from the house and about easements.
Get these from your building department, not from a neighbor's assumption about what they did in 2011. A building placed inside a setback is the one siting mistake with no cheap fix — our permit guide lists the questions to ask.
Then drainage, because water decides how long it lasts
Site the building where water already runs away from it. Walk the yard during heavy rain — genuinely, in the rain — and see where it goes. Low spots that hold water for a day after a storm will hold water against your framing for twenty years.
If the ideal position is not the best-draining one, you can grade the ground away from the building on all four sides and add a gravel apron around the perimeter. That is straightforward while the site is open and awkward afterwards.
Sun, for anything you will sit in
Light orientation changes how a small room feels far more than square footage does.
- North-facing glazing gives soft, even light with almost no glare — the right choice for screen work, drawing or anything with a monitor.
- South-facing glazing brings warmth and brightness, and in summer brings heat you will need to manage with shading or a mini-split.
- East-facing gives you morning light and a cool afternoon.
- West-facing gives late-afternoon glare and heat, which is the hardest combination to work in.
Watch the actual site across a full day before you commit, not just at the hour you happen to be outside. Trees, fences and the house itself throw shade that is not obvious from a plan.
Access, twice over
Access matters during the build and every day afterwards, and people usually only think about the second.
During the build: can a lumber delivery reach the site? Will materials cross a finished lawn, or squeeze through a side gate? Measure the narrowest point on the route before you order anything — a 12-foot wall panel and a 34-inch gate is a problem best discovered early.
Afterwards: is the path from the house one you will genuinely walk in February, in the rain, carrying a laptop? A building at the far corner of the garden sounds romantic and gets used less. Consider a hard path, and consider lighting it.
A quick siting check
- Confirm setback distances and height limits with your building department.
- Watch where water runs during the next heavy rain.
- Observe the light at the site across one full day.
- Measure the narrowest point on the delivery route.
- Walk the path from the back door and ask whether you would do it daily.
- Stake the footprint out and leave it up for a few days before you dig.
Common Questions
Frequently asked questions
- How far from the property line can I build a shed?
- Setback distances are set locally and are commonly between three and ten feet from side and rear boundaries, with separate rules for distance from the house and for easements. Your building department publishes the figures for your lot — confirm before you dig.
- Which way should a backyard office face?
- For screen work, north-facing glazing gives soft, glare-free light all day. South-facing brings warmth and brightness but needs shading or cooling in summer. West-facing is the hardest to work in because of late-afternoon glare and heat.
- Can I put a backyard office on a sloping site?
- Yes. A pier foundation steps down a slope without major earthworks and keeps the structure clear of water running downhill. Our foundations guide covers how to choose between skids, piers and a slab.
Keep Reading
Related guides
Do you need a permit to build a backyard office or shed?
Size thresholds, the questions to ask your building department, and what a permit desk wants to see.
Shed and backyard office foundations: skids, piers or slab
How to pick between the three, based on your site, soil, climate and budget.
How to choose a backyard office or shed plan
Match the footprint, layout and roofline to how you will actually use the building.