
Planning
How to choose a backyard office or shed plan
Match the footprint, layout and roofline to how you will actually use the building.
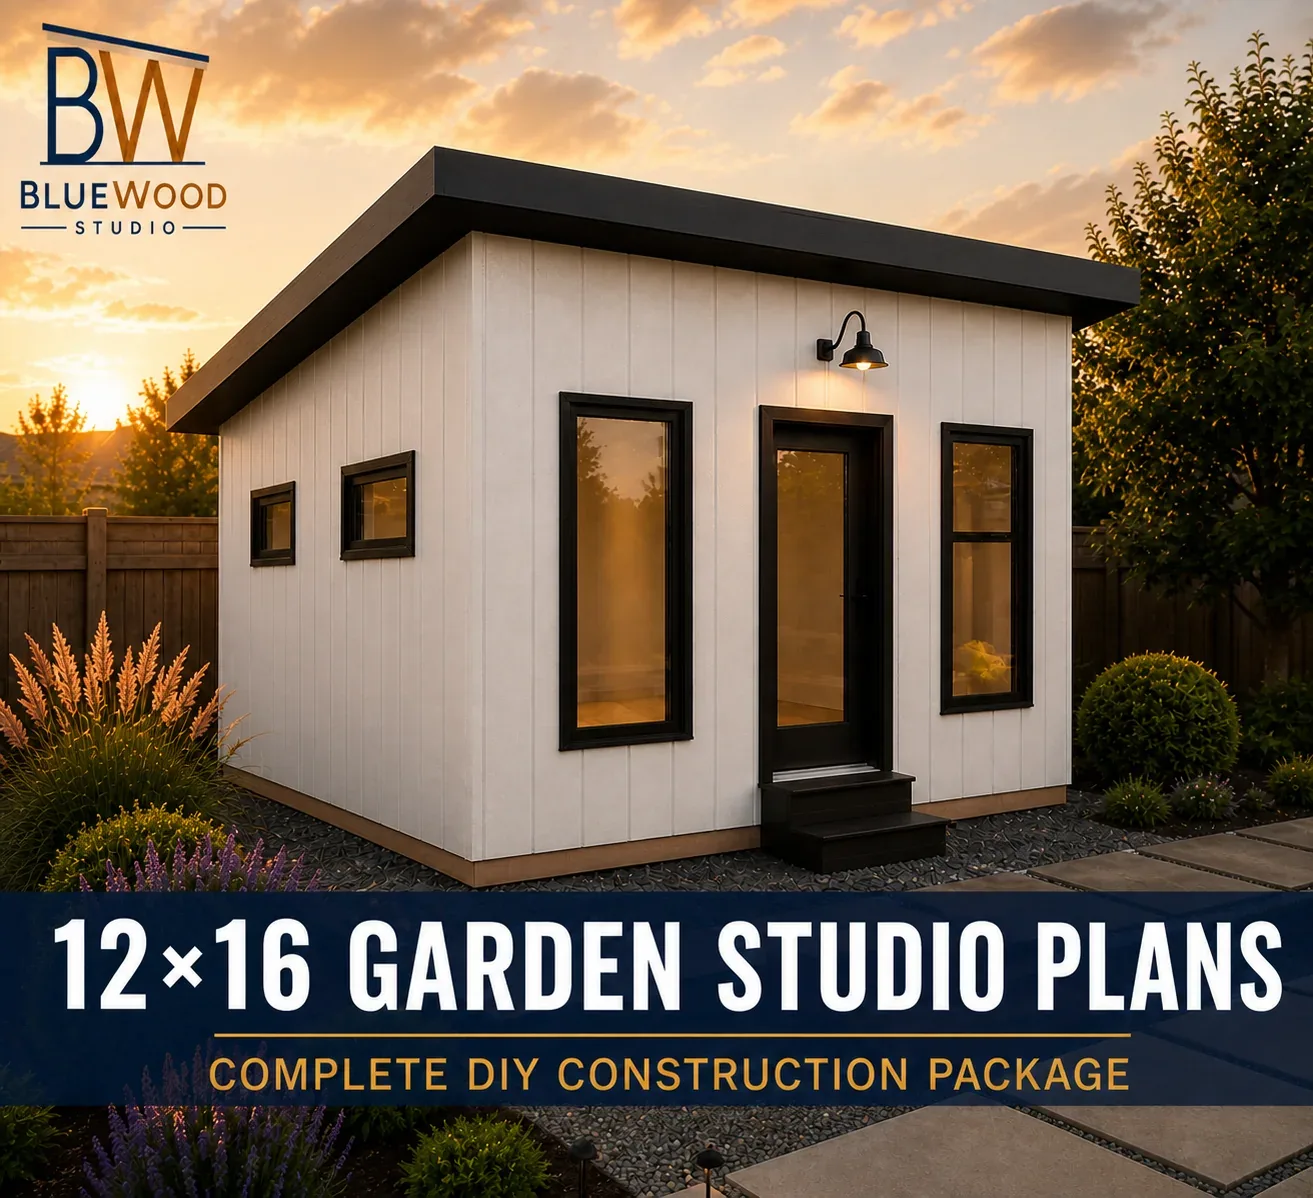
The fastest way to end up with a building you do not use is to choose it from a photograph. Start instead with an honest answer to a duller question: what will you be doing in there on an ordinary Tuesday? That answer sets the footprint, the window placement and the roofline, and nearly everything else follows from it.
Start with the use, not the look
A quiet home office wants wall space for shelving, a door that actually closes, and glazing placed to keep glare off a screen. A fitness studio wants clear floor area and enough ceiling to press overhead. A lounge wants a sightline back to the house and somewhere to set a drink down. Those are three different buildings even at identical square footage, which is why the designs in our catalogue differ in far more than size.
Write down the three things you most want to be able to do inside. If a plan makes any of them awkward, it is the wrong plan, however good it looks from the garden path.
Walk the footprint before you fall for it
One hundred square feet sounds generous until it is staked out ten feet from your fence. Before you buy any plan, mark the corners with stakes and string, or lay a garden hose in the outline, and leave it there for a day. Walk past it. Open an imaginary door. Notice what it blocks.
Match the roofline to your house and your climate
No roofline is better than another in the abstract. Each one trades headroom, drainage and cost differently, and the right pick usually echoes the house it sits behind.
| Roof type | How it drains | Best for |
|---|---|---|
| Shed (single slope) | To one side, away from the tall wall | A tall glazing wall, modern lines, simple framing |
| Gable (two slopes) | To both sides from a central ridge | Snow country, traditional houses, a vaulted interior |
| Flat (low slope) | Across a membrane to a drainage edge | The most contemporary look; needs the most careful detailing |
Size up or size down?
Our Garden Studio footprints run from 100 to 192 square feet, and the jump between them matters more than the numbers suggest:
- 10 × 10 (100 sq ft) — a desk, a chair, a bookshelf and room to stand up and stretch. Confirm the permit requirements for your intended use; size alone does not establish an exemption.
- 10 × 12 (120 sq ft) — the same, plus a second chair or a storage wall. The most common backyard office size for a reason.
- 12 × 16 (192 sq ft) — room for two people, equipment, or a genuine separation between working and sitting.
All three are available as the Garden Studio, drawn to the same specification, so the choice between them really is just about space rather than about build quality.
If the plan you want is at the top of your budget, step down a size rather than cutting corners on finishes at the same footprint. A smaller building finished properly holds its value and its usefulness far better than a larger one built cheaply.
Be honest about the build
Skill ratings vary by design: check the product page before choosing. DIY-friendly designs still assume basic tool skills and the ability to follow construction drawings. That is a real but modest bar — our guide to DIY skill levels sets out what each stage of the build actually asks of you, and where most people bring in help.
A five-minute shortlist
- Name the three things you need to do inside the building.
- Stake out two candidate footprints in the yard and live with them for a day.
- Call your building department and ask what size triggers a permit where you live.
- Run the size you want through the build-cost estimator to get a realistic range.
- Pick the plan that satisfies all four — then buy it and stop shopping.
Common Questions
Frequently asked questions
- What size backyard office is best for one person?
- For a single desk, a chair and storage, 10 × 10 or 10 × 12 is comfortable. Move up to 12 × 16 if you need a second work position, equipment, or a clear separation between a desk area and a seating area.
- Can I change the window or door positions in a BlueWood plan?
- The plan sets are fixed drawings rather than editable files, so they are not designed to be modified. If you need a different arrangement, a custom design request is the right route — we can draw a variation to suit your site.
- Do I have to decide on a foundation before I buy a plan?
- Review the foundation shown in the product drawings and confirm it suits your site, soil and climate. An alternative foundation may require revised drawings and local engineering; do not assume every option is covered by the same set.
Keep Reading
Related guides
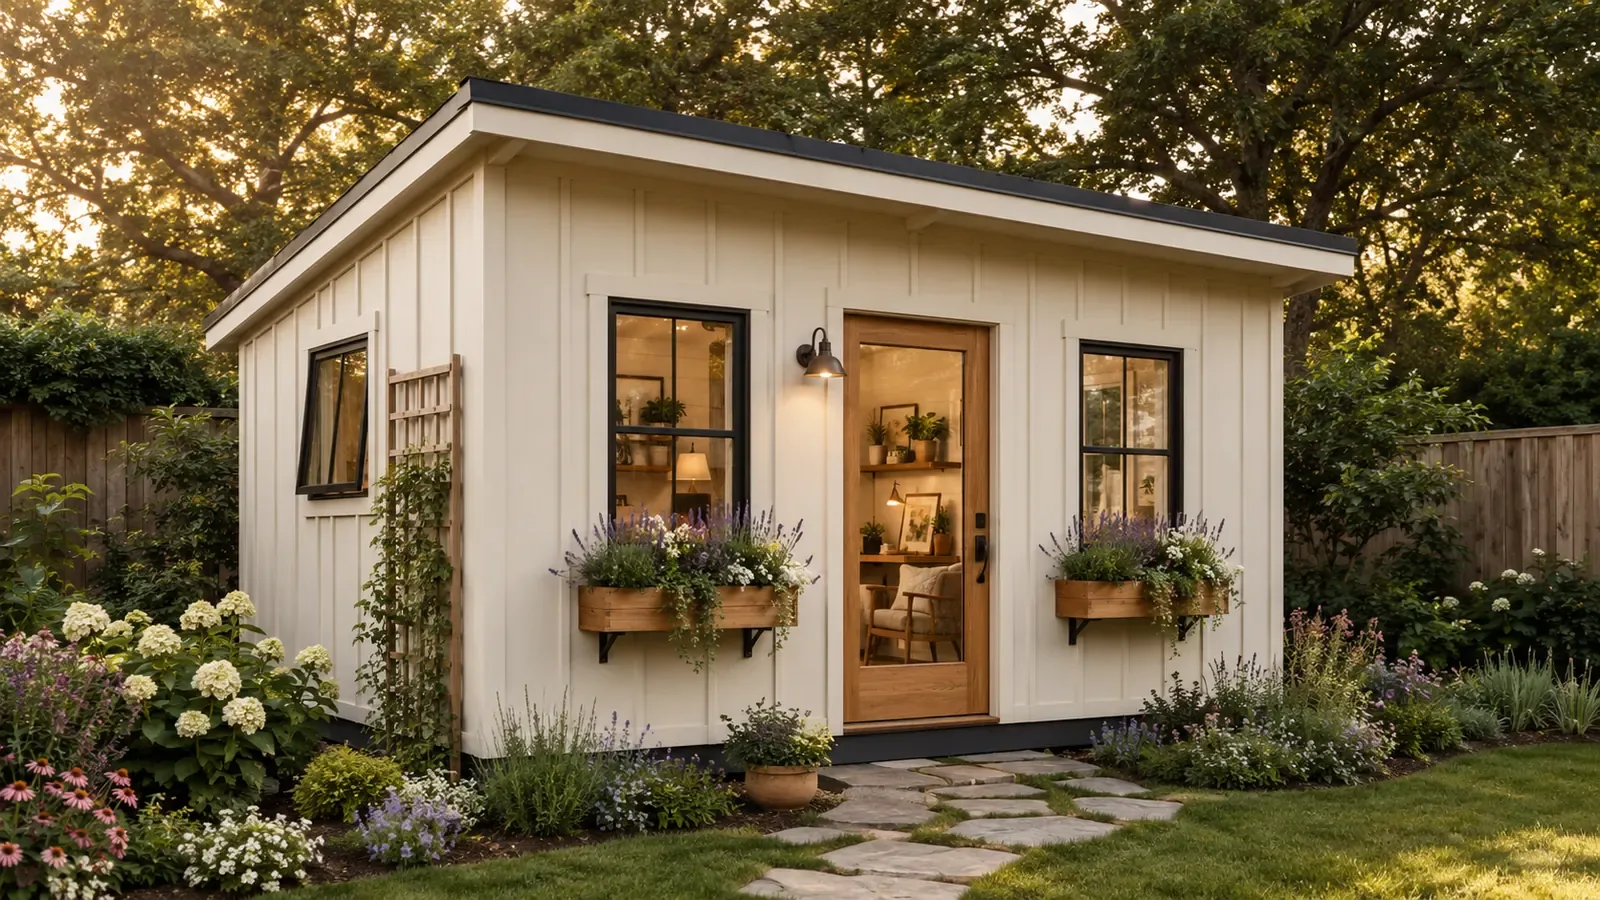
Where to put a backyard office: sun, drainage, access and setbacks
Position is the one decision you cannot revise after the foundation goes in.
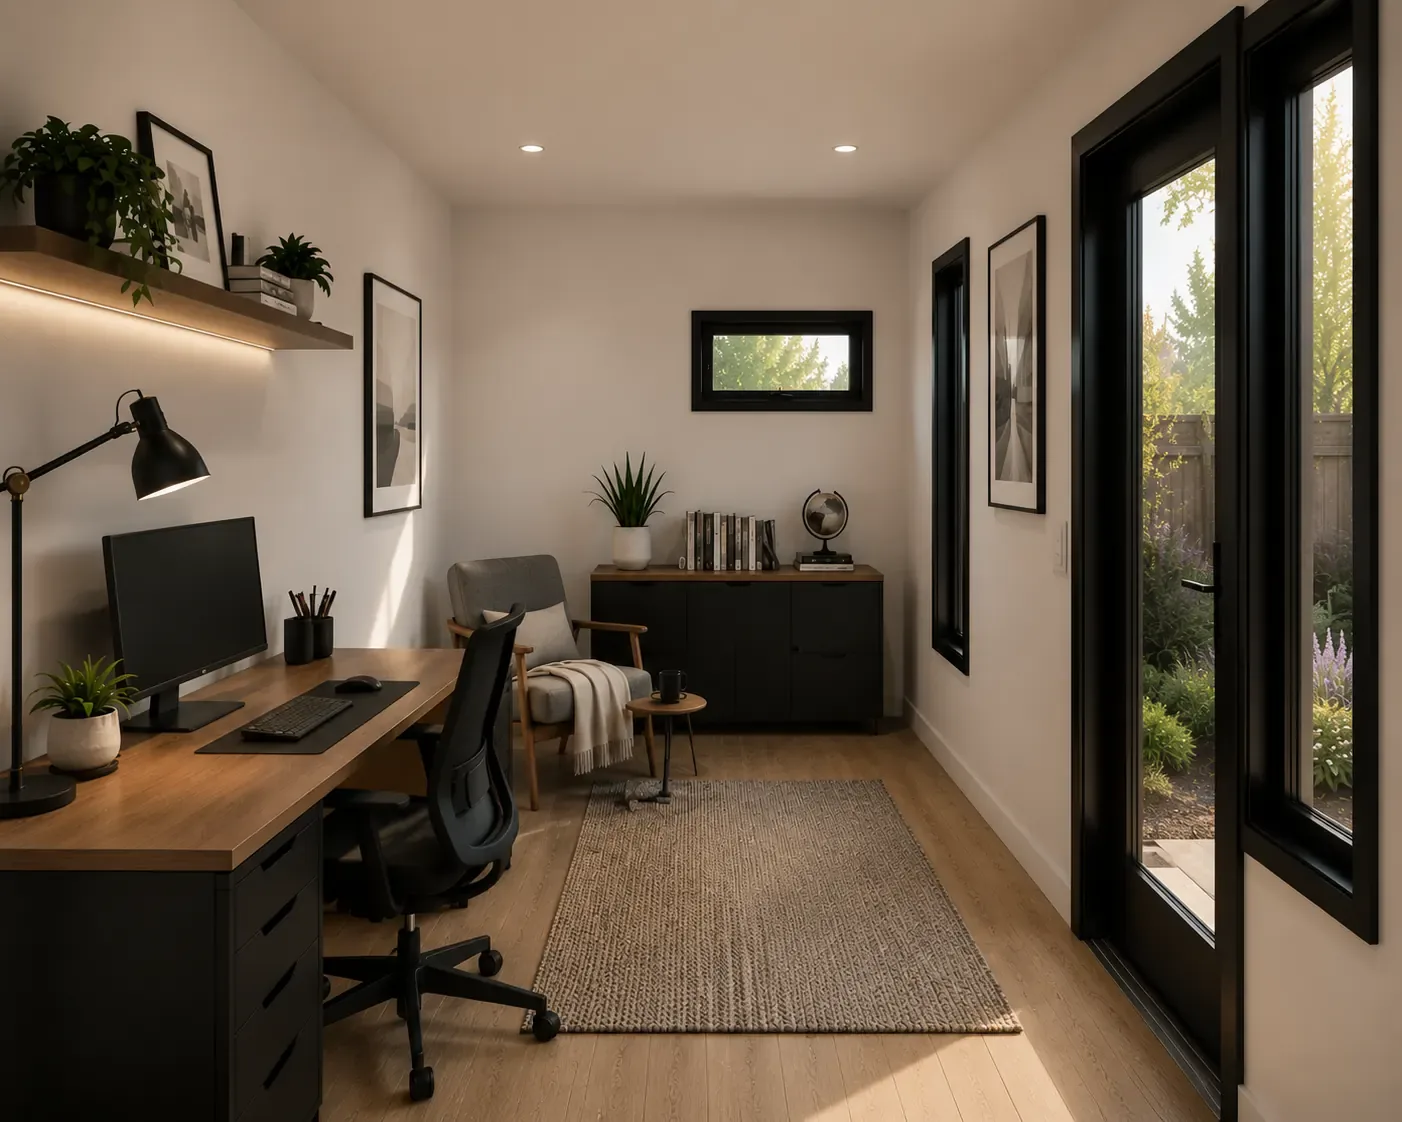
How much does it cost to build a backyard office?
Real per-square-foot ranges, what drives them, and how to turn a material list into a budget.
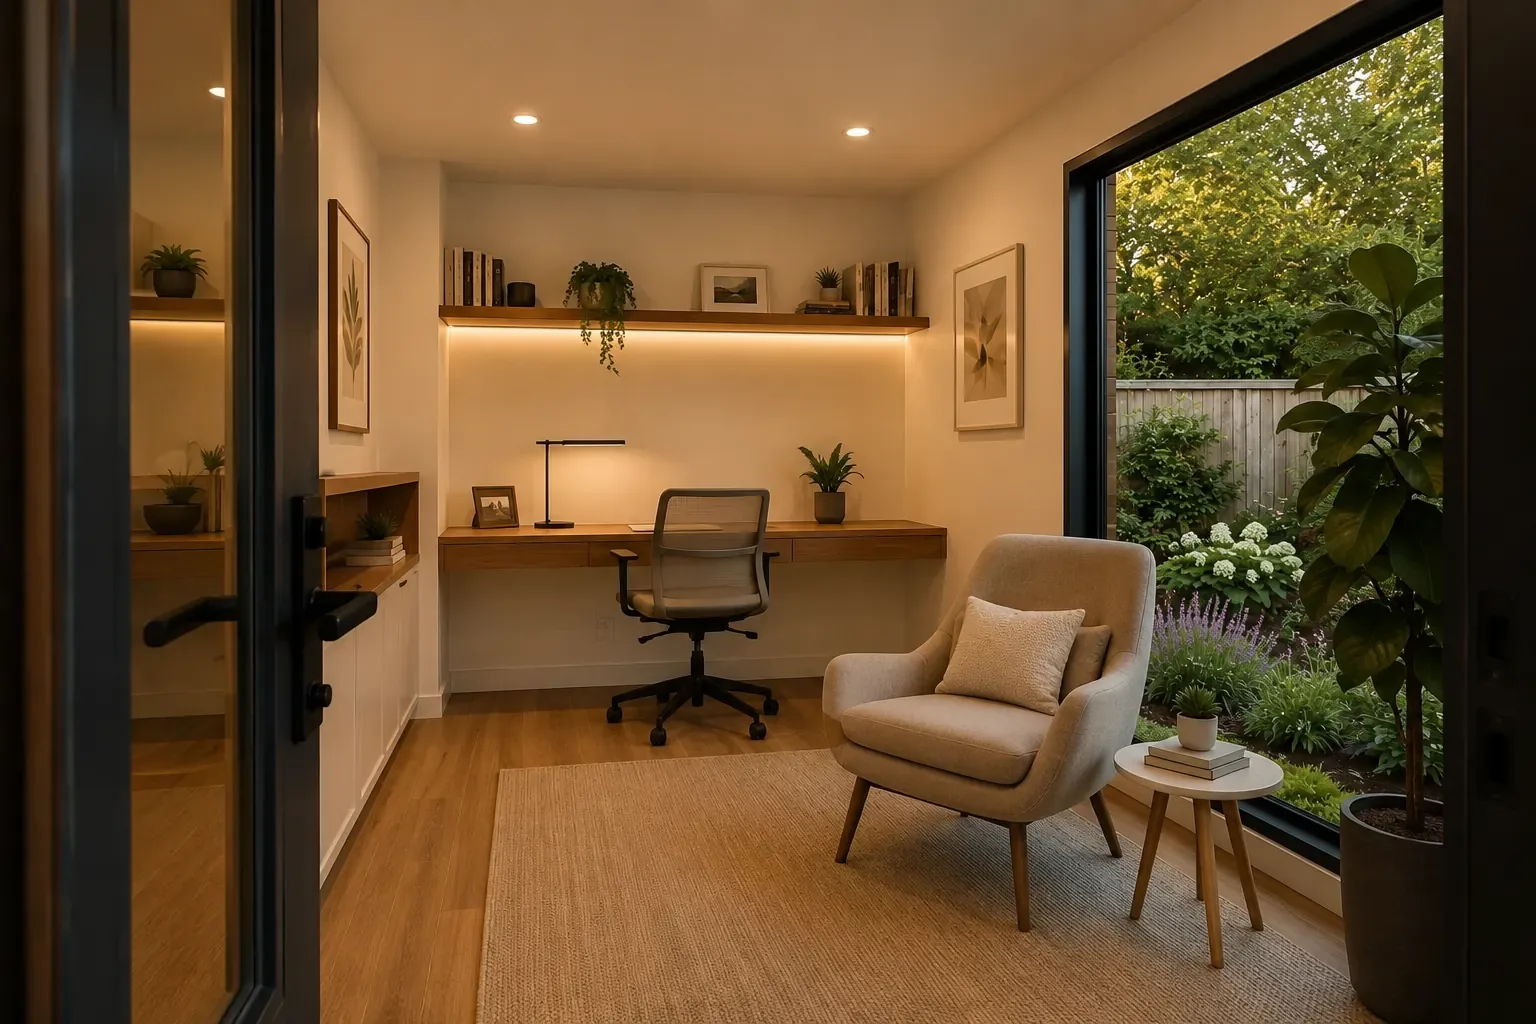
Can you build a backyard office yourself?
What the build actually asks of you, stage by stage, and where most people bring in help.